Skip main navigation
Sold
  • Price Unknown

    7330 Long Ave, Shawnee, KS 66216

    3beds
    1,503sqft
    Single Family Residence
    Built in 1985
    0.27 Acres Lot
    $405,700 Zestimate®
    $--/sqft
    $2,681 Estimated rent

    Home value

    $405,700

    $377,000 - $434,000

    $2,681/mo

    Zestimate® history
    Loading
    Loading...

    Owner options

    List your home for rent

    $2,681/mo

    Rent Zestimate®

    Find your next renter with Zillow Rental Manager. Plus, with online applications, you can quickly screen prospective tenants – for free.

    Learn more

    $2,681/mo

    Rent Zestimate®

    Refinance and save

    Refinancing to a lower rate could help reduce your monthly payments and save thousands over the life of the loan.

    See today's rates

    Explore your selling options

    Work with a Zillow partner agent

    Leverage their expertise and Zillow's premium Showcase listings to get your home seen by more buyers.

    Get started

    List with your own agent

    Get your home in front of millions of buyers by listing it on Zillow.

    Learn how to do it

    Sell it yourself

    Take full control of how buyers see your home on Zillow by listing For Sale by Owner (FSBO).

    List your home

    What's special

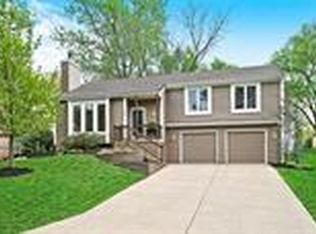
    Welcome home to this beautifully maintained Shawnee residence offering space, style, and room to grow. The home features a large two-car garage and an unfinished basement, providing excellent potential for future expansion or additional living space. The heart of the home is the thoughtfully updated kitchen, showcasing granite countertops, stainless steel appliances, white cabinetry with abundant storage, a marble mosaic backsplash, updated lighting, and an island with seating—perfect for everyday living and entertaining. The adjoining dining room features a modern, updated light fixture that complements the kitchen’s timeless style. Two distinct living areas offer flexibility and function: a formal sitting room at the front of the home and a spacious family room at the back, complete with a gas fireplace, elegant trim details, and built-in cabinetry, all seamlessly connected to the kitchen. The fully fenced backyard is ideal for relaxing or entertaining, featuring low-maintenance landscaping, a level driveway, a large deck, and mature trees that provide beauty and shade. On the main level, the secondary bedrooms offer generously sized closets, while the hallway bathroom has been refreshed with a new quartz countertop and faucet. The primary suite is a true retreat, featuring updated flooring, two closets, a ceiling fan, and a vaulted tray ceiling, along with a private full bathroom updated with a quartz countertop and new faucet. Well cared for, move-in ready, and located in highly regarded schools, this home offers comfort, functionality, and future potential—all waiting for its next owner.

    Zillow last checked:

    Listing updated:

    Listing Provided by:

    YFA Team 913-220-3260,

    Your Future Address, LLC,

    Katie Yeager 913-486-9818,

    Your Future Address, LLC

    Bought with:

    Christina Hill, 2014028595

    KW KANSAS CITY METRO

    Source: Heartland MLS as distributed by MLS GRID,MLS#: 2597823MLS Logo

    Facts & features

    Interior

    Bedrooms & bathrooms
    • Bedrooms: 3
    • Bathrooms: 2
    • Full bathrooms: 2
    Bedroom 1
    • Level: Main
    Bedroom 2
    • Level: Main
    Bedroom 3
    • Level: Main
    Heating
    • Forced Air, Natural Gas
    Cooling
    • Attic Fan, Electric
    Appliances
    • Included: Dishwasher, Disposal, Microwave, Stainless Steel Appliance(s)
    • Laundry: In Basement
    Features
    • Ceiling Fan(s), Kitchen Island, Painted Cabinets, Pantry
    • Flooring: Luxury Vinyl, Tile
    • Windows: Thermal Windows
    • Basement: Concrete,Interior Entry
    • Number of fireplaces: 1
    • Fireplace features: Family Room, Gas
    Interior area
    • Total structure area: 1,503
    • Total interior livable area: 1,503 sqft
    • Finished area above ground: 1,503
    • Finished area below ground: 0

    Property

    Parking
    • Total spaces: 2
    • Parking features: Attached, Garage Faces Front
    • Attached garage spaces: 2
    Features
    • Patio & porch: Deck, Porch
    • Fencing: Wood
    Lot
    • Size: 0.27 Acres
    • Features: Corner Lot, Level
    Details
    • Parcel number: QP859000020006
    • Special conditions: Standard

    Construction

    Type & style
    • Home type: SingleFamily
    • Architectural style: Traditional
    • Property subtype: Single Family Residence
    Materials
    • Stucco, Vinyl Siding
    • Roof: Composition
    Condition
    • Year built: 1985

    Utilities & green energy

    • Sewer: Public Sewer
    • Water: Public

    Community & neighborhood

    Location
    • Region: Shawnee
    • Subdivision: Westminster Pl

    Other

    Other facts
    • Listing terms: Cash,Conventional,FHA,VA Loan
    • Ownership: Private
    • Road surface type: Paved

    Price history

    DateEventPrice
    2/26/2026Sold--
    Source: Heartland MLS as distributed by MLS GRID #2597823 Report a problem
    2/14/2026Pending sale$365,000$243/sqft
    Source: Heartland MLS as distributed by MLS GRID #2597823 Report a problem
    2/12/2026Listed for sale$365,000+25.9%$243/sqft
    Source: Heartland MLS as distributed by MLS GRID #2597823 Report a problem
    6/20/2023Sold--
    Source: Heartland MLS as distributed by MLS GRID #2438643 Report a problem
    6/8/2023Pending sale$289,900$193/sqft
    Source: Heartland MLS as distributed by MLS GRID #2438643 Report a problem
    6/6/2023Listed for sale$289,900+34.8%$193/sqft
    Source: Heartland MLS as distributed by MLS GRID #2438643 Report a problem
    11/3/2017Sold--
    Source: Heartland MLS as distributed by MLS GRID #2065593 Report a problem
    9/29/2017Pending sale$215,000$143/sqft
    Source: Shawnee Mission #2065593 Report a problem
    9/25/2017Price change$215,000-4.4%$143/sqft
    Source: Shawnee Mission #2065593 Report a problem
    9/11/2017Price change$225,000-4.3%$150/sqft
    Source: Shawnee Mission #2065593 Report a problem
    8/27/2017Listed for sale$235,000$156/sqft
    Source: Keller Williams Legacy Partner #2065593 Report a problem

    Public tax history

    YearProperty taxesTax assessment
    2025$4,221 -0.9%$40,146 -0.3%
    2024$4,260 +9.8%$40,250 +11.2%
    2023$3,880 +13.6%$36,202 +14%
    2022$3,415 $31,763 +9.9%
    2021-- $28,900 +6.8%
    2020$3,146 $27,048 +9.5%
    2019-- $24,702 +5.1%
    2018-- $23,506 +9%
    2017$2,564 +0.9%$21,574 +2.2%
    2016$2,540 +6.4%$21,103 +2.2%
    2015$2,388 +10.7%$20,643 +10.3%
    2013$2,157 +8.3%$18,711 +5%
    2012$1,992 -11.9%$17,825 -10.8%
    2010$2,262 -0.5%$19,976 -2.2%
    2009$2,274 -4.4%$20,424 -0.6%
    2008$2,379 +2.1%$20,539 +1%
    2007$2,331 +10%$20,332 +3.5%
    2006$2,118 $19,642 +7%
    2005-- $18,354

    Find assessor info on the county website

    Neighborhood: 66216

    Nearby schools

    GreatSchools rating
    Schools provided by the listing agent
    • Elementary: Mill Creek
    • Middle: Trailridge
    • High: SM Northwest

    Source: Heartland MLS as distributed by MLS GRID. This data may not be complete. We recommend contacting the local school district to confirm school assignments for this home.

    Get a cash offer in 3 minutes
    Find out how much your home could sell for in as little as 3 minutes with a no-obligation cash offer.
    Estimated market value
    $405,700
    Get a cash offer in 3 minutes
    Find out how much your home could sell for in as little as 3 minutes with a no-obligation cash offer.
    Estimated market value
    $405,700