Built in 2011, this 4-bedroom, 2.5-bath home offers just under 1,800 square feet of well-designed living space and a 2-car garage. The home features a functional layout, solid construction, and great bones throughout, providing an excellent foundation for a buyer with vision. While the property could benefit from cosmetic updates and light TLC, the opportunity to add value is clear. Located in a community with a recreational area and pool, this home presents a strong option for an owner-occupant looking to build equity, or an investor seeking a value-add rental or resale opportunity. With the right updates, this property has the potential to truly shine.
Sold for $255,000
$255,000
7330 Lumber Port Dr, Ruskin, FL 33573
4beds
1,786sqft
Single Family Residence
Built in 2011
4,950 Square Feet Lot
$252,100 Zestimate®
$143/sqft
$2,141 Estimated rent
Home value
$252,100
$234,000 - $272,000
$2,141/mo
Zestimate® history
Owner options
List your home for rent
$2,141/mo
Rent Zestimate®
Find your next renter with Zillow Rental Manager. Plus, with online applications, you can quickly screen prospective tenants – for free.
$2,141/mo
Rent Zestimate®
Refinance and save
$1,865/mo
Est. payment
Refinancing to a lower rate could help reduce your monthly payments and save thousands over the life of the loan.
$1,865/mo
Est. payment
Explore your selling options
Work with a Zillow partner agent
Leverage their expertise and Zillow's premium Showcase listings to get your home seen by more buyers.
Get startedList with your own agent
Get your home in front of millions of buyers by listing it on Zillow.
Learn how to do itSell it yourself
Take full control of how buyers see your home on Zillow by listing For Sale by Owner (FSBO).
List your homeWhat's special
Functional layout
Zillow last checked:
Listing updated:
Listed by:
John Conner 813-428-3720,
INSTA REAL ESTATE SOLUTIONS 813-586-0654
Bought with:
Pamela Whitlock, 3460149
MALA REAL ESTATE, LLC
Source: Stellar MLS,MLS#: TB8463977 Originating MLS: Suncoast Tampa
Originating MLS: Suncoast Tampa
Facts & features
Interior
Bedrooms & bathrooms
- Bedrooms: 4
- Bathrooms: 3
- Full bathrooms: 2
- 1/2 bathrooms: 1
Primary bedroom
- Features: Ceiling Fan(s), Walk-In Closet(s)
- Level: Second
Bedroom 2
- Features: Built-in Closet
- Level: Second
Bedroom 4
- Features: Built-in Closet
- Level: Second
Primary bathroom
- Features: Bath With Whirlpool
- Level: Second
Bathroom 1
- Features: Built-in Closet
- Level: Second
Bathroom 3
- Features: Built-in Closet
- Level: Second
Kitchen
- Features: Pantry
- Level: First
Living room
- Features: Ceiling Fan(s)
- Level: First
Heating
- Central, Electric, Heat Pump
Cooling
- Central Air
Appliances
- Included: Dishwasher, Disposal, Dryer, Electric Water Heater, Microwave, Range, Refrigerator, Washer
- Laundry: Electric Dryer Hookup, Inside, Upper Level, Washer Hookup
Features
- Ceiling Fan(s), Open Floorplan, PrimaryBedroom Upstairs, Solid Surface Counters, Solid Wood Cabinets
- Flooring: Ceramic Tile, Vinyl
- Windows: Window Treatments
- Has fireplace: No
Interior area
- Total structure area: 1,786
- Total interior livable area: 1,786 sqft
Property
Parking
- Total spaces: 2
- Parking features: Garage - Attached
- Attached garage spaces: 2
Features
- Levels: Two
- Stories: 2
- Exterior features: Private Entrance, Private Mailbox, Private Yard, Sidewalk
Lot
- Size: 4,950 Square Feet
- Dimensions: 45 x 110
Details
- Parcel number: U3531199D000002100013.0
- Zoning: PD
- Special conditions: None
Construction
Type & style
- Home type: SingleFamily
- Architectural style: Contemporary
- Property subtype: Single Family Residence
Materials
- Block, Stucco, Wood Frame
- Foundation: Slab
- Roof: Shingle
Condition
- New construction: No
- Year built: 2011
Utilities & green energy
- Sewer: Public Sewer
- Water: Public
- Utilities for property: BB/HS Internet Available, Cable Available, Electricity Connected, Public, Sewer Connected, Street Lights, Underground Utilities, Water Connected
Community & HOA
Community
- Features: Association Recreation - Owned, Clubhouse, Deed Restrictions, Fitness Center, Park, Playground, Pool, Tennis Court(s)
- Pet fee: $0 monthly
- Subdivision: CYPRESS CREEK PH 3
HOA
- Has HOA: Yes
- Amenities included: Basketball Court, Fence Restrictions, Fitness Center, Park, Playground, Pool, Tennis Court(s)
- Services included: Community Pool, Maintenance Grounds, Pool Maintenance, Recreational Facilities
- HOA fee: $87 monthly
- HOA name: Christina Bello
- HOA phone: 813-349-6552
Location
- Region: Ruskin
Financial & listing details
- Price per square foot: $143/sqft
- Tax assessed value: $237,040
- Annual tax amount: $4,192
- Date on market: 1/23/2026
- Cumulative days on market: 7 days
- Listing terms: Cash,Conventional,FHA,VA Loan
- Ownership: Fee Simple
- Total actual rent: 0
- Electric utility on property: Yes
- Road surface type: Asphalt
Price history
| Date | Event | Price |
|---|---|---|
| 3/20/2026 | Sold | $255,000+2%$143/sqft |
Source:  Stellar MLS #TB8463977 Report a problem Stellar MLS #TB8463977 Report a problem | ||
| 1/30/2026 | Pending sale | $249,900$140/sqft |
Source: Stellar MLS #TB8463977 Report a problem | ||
| 1/23/2026 | Listed for sale | $249,900+55.2%$140/sqft |
Source: Stellar MLS #TB8463977 Report a problem | ||
| 11/8/2016 | Sold | $161,000-3.6%$90/sqft |
Source: Public Record Report a problem | ||
| 9/6/2016 | Pending sale | $167,000$94/sqft |
Source: CENTURY 21 Beggins Enterprises #T2824858 Report a problem | ||
| 6/17/2016 | Listed for sale | $167,000+65%$94/sqft |
Source: CENTURY 21 BEGGINS ENTERPRISES #T2824858 Report a problem | ||
| 7/1/2015 | Sold | $101,200-32.5%$57/sqft |
Source: Public Record Report a problem | ||
| 5/20/2015 | Listed for sale | -- |
Source: Auction.com Report a problem | ||
| 2/22/2011 | Sold | $149,990$84/sqft |
Source: Public Record Report a problem | ||
Public tax history
| Year | Property taxes | Tax assessment |
|---|---|---|
| 2025 | $4,385 +4.6% | $149,199 +2.9% |
| 2024 | $4,192 +2.7% | $144,994 +3% |
| 2023 | $4,084 +6.5% | $140,771 +3% |
| 2022 | $3,836 +1.3% | $136,671 +3% |
| 2021 | $3,787 +2.2% | $132,690 +1.4% |
| 2020 | $3,705 +0.7% | $130,858 -0.5% |
| 2019 | $3,680 | $131,459 -0.2% |
| 2018 | $3,680 +5.2% | $131,788 +2.1% |
| 2017 | $3,500 -1.1% | $129,077 +1.9% |
| 2016 | $3,538 -15.9% | $126,620 +7.9% |
| 2015 | $4,207 +46.1% | $117,384 +12% |
| 2014 | $2,879 | $104,785 -6.9% |
| 2013 | $2,879 -8.2% | $112,558 -1.9% |
| 2012 | $3,136 +40.7% | $114,737 +490.2% |
| 2011 | $2,228 +25.4% | $19,440 |
| 2010 | $1,777 +8.5% | $19,440 |
| 2009 | $1,637 -19.9% | $19,440 -47.1% |
| 2008 | $2,045 | $36,720 |
Find assessor info on the county website
Neighborhood: Cypress Creek
Nearby homes
- $253,2003 bd2 ba1.2k sqft7332 Lumber Port Dr, Ruskin, FL 33573Off Market

- $254,6003 bd2 ba1.2k sqft7328 Lumber Port Dr, Ruskin, FL 33573Off Market
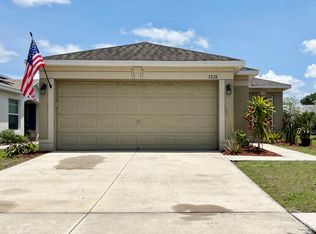
- $2,0553 bd2 ba1.4k sqft7334 Lumber Port Dr, Ruskin, FL 33573For Rent

- $249,1003 bd2 ba1.2k sqft7326 Lumber Port Dr, Ruskin, FL 33573Off Market
- $320,0003 bd2 ba1.3k sqft7528 Maroon Peak Dr, Ruskin, FL 33573Sold
- $295,0005 bd3 ba2.1k sqft7526 Maroon Peak Dr, Ruskin, FL 33573Off Market
- $314,8004 bd3 ba1.7k sqft7336 Lumber Port Dr, Ruskin, FL 33573Off Market
- $293,7004 bd3 ba2k sqft7324 Lumber Port Dr, Ruskin, FL 33573Off Market
Nearby schools
GreatSchools rating
- 3/10Cypress Creek Elementary SchoolGrades: PK-5Distance: 0.5 mi
- 2/10Shields Middle SchoolGrades: 6-8Distance: 0.5 mi
- NALennard Adult & Community CenterGrades: Distance: 2.8 mi
Schools provided by the listing agent
- Elementary: Cypress Creek-HB
- Middle: Shields-HB
- High: Sumner High School
Source: Stellar MLS. This data may not be complete. We recommend contacting the local school district to confirm school assignments for this home.
Get a cash offer in 3 minutes
Find out how much your home could sell for in as little as 3 minutes with a no-obligation cash offer.
Estimated market value
$252,100
Get a cash offer in 3 minutes
Find out how much your home could sell for in as little as 3 minutes with a no-obligation cash offer.
Estimated market value
$252,100
- Florida
- Hillsborough County
- Sun City Center
- 33573
- Cypress Creek
- 7330 Lumber Port Dr
Nearby cities
Nearby neighborhoods
Nearby zip codes
Other Sun City Center Topics
