Charming Main Street Manchester Barn with Mountain Views Conveniently located on Main Street in Manchester, this charming barn offers a wonderful combination of character, comfort, and versatility. The open-concept main level features an eat-in kitchen with distinctive post-and-beam details and a spacious living room with a propane fireplace. The living area opens directly to a large screened-in porch and deck, creating an ideal setting for relaxing, entertaining, and enjoying beautiful mountain views. Set on approximately 2 level acres, the property offers a generous open backyard with plenty of room for outdoor dining, gardening, recreation, and enjoying the Vermont seasons. The lower level provides two bedrooms and two bathrooms, offering comfortable accommodations for family and guests. A separate heated studio/outbuilding with a heat pump adds even more flexibility and could serve as a home office, guest space, art or music studio, or creative workspace. The property was thoughtfully updated several years ago and offers an excellent opportunity as a full-time residence, part-time Vermont getaway, or investment property. All measurements are approximate.
Active
Listed by: Four Seasons Sotheby's Int'l Realty • Tatsiana Clark
Price cut: $14K (9/24)
$425,000
7330 Main Street, Manchester, VT 05255
2beds
1,490sqft
Single Family Residence
Built in 1965
2 Acres Lot
$-- Zestimate®
$285/sqft
$-- HOA
What's special
Propane fireplaceMountain viewsCharming barnDistinctive post-and-beam detailsOpen-concept main levelEat-in kitchenGenerous open backyard
- 21 days
- 3,635
- 286
Zillow last checked:
Listing updated:
Listed by:
Tatsiana Clark,
Four Seasons Sotheby's Int'l Realty 802-362-4551
Source: PrimeMLS,MLS#: 5108077
Facts & features
Interior
Bedrooms & bathrooms
- Bedrooms: 2
- Bathrooms: 3
- Full bathrooms: 1
- 3/4 bathrooms: 1
- 1/2 bathrooms: 1
Heating
- Propane, Baseboard, Heat Pump
Cooling
- Mini Split
Features
- Basement: Daylight,Finished,Walkout,Basement Stairs,Walk-Out Access
Interior area
- Total structure area: 1,590
- Total interior livable area: 1,490 sqft
- Finished area above ground: 1,020
- Finished area below ground: 470
Property
Parking
- Parking features: Paved
Features
- Levels: One and One Half
- Stories: 1.5
- Has view: Yes
- View description: Mountain(s)
- Frontage length: Road frontage: 155
Lot
- Size: 2 Acres
- Features: Level, Open Lot, Views, Near Country Club
Details
- Parcel number: 37511610512
- Zoning description: RR
- Special conditions: Standard
Construction
Type & style
- Home type: SingleFamily
- Property subtype: Single Family Residence
Materials
- Vinyl Siding
- Foundation: Concrete
- Roof: Asphalt Shingle
Condition
- New construction: No
- Year built: 1965
Utilities & green energy
- Electric: 100 Amp Service, Circuit Breakers
- Sewer: Private Sewer
- Utilities for property: Cable, Propane
Community & HOA
Location
- Region: Manchester Center
Financial & listing details
- Price per square foot: $285/sqft
- Tax assessed value: $400,400
- Annual tax amount: $6,538
- Date on market: 9/3/2026
- Road surface type: Paved
Estimated market value
Not available
Estimated sales range
Not available
Not available
Price history
| Date | Event | Price |
|---|---|---|
| 9/24/2026 | Price change | $425,000-3.2%$285/sqft |
Source:  PrimeMLS #5108077 Report a problem PrimeMLS #5108077 Report a problem | ||
| 9/3/2026 | Listed for sale | $439,000+75.6%$295/sqft |
Source: PrimeMLS #5108077 Report a problem | ||
| 8/1/2019 | Sold | $250,000+66.7%$168/sqft |
Source: PrimeMLS #4753012 Report a problem | ||
| 10/10/2014 | Sold | $150,000$101/sqft |
Source: Public Record Report a problem | ||
Public tax history
| Year | Property taxes | Tax assessment |
|---|---|---|
| 2025 | $6,387 | $400,400 |
| 2024 | -- | $400,400 |
| 2023 | -- | $400,400 +103.4% |
| 2022 | -- | $196,900 |
| 2021 | -- | $196,900 |
| 2020 | -- | $196,900 |
| 2019 | -- | $196,900 |
| 2018 | -- | $196,900 |
| 2017 | -- | $196,900 |
| 2016 | -- | $196,900 +9900% |
| 2015 | -- | $1,969 -20.3% |
| 2014 | -- | $2,472 |
| 2013 | -- | $2,472 -10.9% |
| 2012 | -- | $2,775 |
| 2011 | -- | $2,775 |
| 2010 | -- | $2,775 |
| 2009 | -- | $2,775 |
| 2008 | -- | $2,775 +9% |
| 2007 | -- | $2,546 |
Find assessor info on the county website
Monthly payment
Est. payment
Payment breakdown
Explore the cost of this home by adjusting the details. Changes won't be saved.Climate risks
Neighborhood: 05255
Nearby schools
Schools provided by the listing agent
- Elementary: Manchester Elem/Middle School
- Middle: Manchester Elementary& Middle
- District: Bennington/Rutland
Source: PrimeMLS. This data may not be complete. We recommend contacting the local school district to confirm school assignments for this home.
- $503,300-- bd-- ba-- sqft160 E Branch Farms, Manchester Center, VT 05255Off Market
- $1,533,900-- bd-- ba-- sqft7379 Main St, Manchester Center, VT 05255Off Market
- $160,000-- bd-- ba-- sqft7252 Main St SUITE A, Manchester Center, VT 05255Sold
- $483,400-- bd-- ba-- sqft7392 Main St, Manchester Center, VT 05255Off Market
Similar homes
- $425,0003 bd2 ba1.3k sqft3 Kimball Hill Road #1, Winhall, VT 05340Active
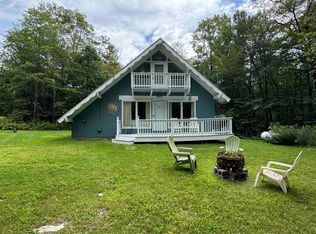 MLS ID #5107205, Robin Apps. PrimeMLS
 - $550,0003 bd2 ba2k sqft1625 Barnumville Road, Manchester, VT 05255Active
 MLS ID #5103524, Tatsiana Clark. PrimeMLS
 - $449,0003 bd2 ba1.4k sqft393 Morse Hill Road, Dorset, VT 05253Active
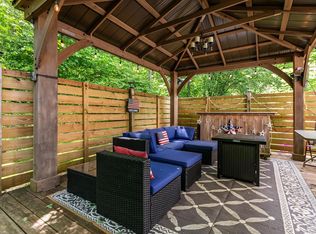 MLS ID #5084308, Tatsiana Clark. PrimeMLS
 - $350,0003 bd2 ba1k sqft18 Old Snow Valley Road, Winhall, VT 05340Active
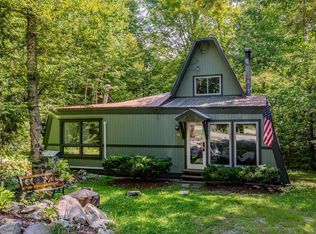 MLS ID #5108069, Lauren Behm. PrimeMLS
