Here is the 2/2 you've been waiting for! From the moment you arrive, the curb appeal immediately stands out. Thoughtfully updated inside and out, this home is truly move-in ready and designed for you to simply unpack and enjoy. A brand-new roof, freshly updated landscaping, and new exterior paint welcome you home. Inside, seamless laminate flooring flows throughout, creating a beautiful, cohesive feel and complementing the floor plan. The kitchen has been beautifully updated with custom real wood cabinetry, sparkling white Quartz countertops and backsplash, and all-new Samsung Smart appliances. A window above the farmhouse sink and natural light streaming through the French doors make the space feel bright, warm, and inviting. Both spacious bedrooms feature fresh paint and new ceiling fans, while the two full bathrooms have been thoughtfully refreshed with tiled showers and new vanities. A new tankless water heater adds another modern upgrade, providing efficient, on-demand hot water. Step outside to your fully fenced backyard, complete with a concrete patio slab that provides the perfect space for entertaining, grilling, relaxing, or enjoying your morning coffee. The French doors create a seamless connection between the indoor and outdoor living spaces. With its thoughtful updates, stylish finishes, and inviting outdoor space, this home offers the perfect combination of comfort, functionality, and move-in-ready appeal. Whether you're a first-time buyer, downsizing, or simply looking for a beautifully refreshed home, this 2/2 is ready to welcome you home. Don't miss the opportunity to make this one yours!
For sale
$227,000
7330 MAYFIELD DRIVE, PORT RICHEY, FL 34668
2beds
880sqft
Single Family Residence
Built in 1974
5,100 Square Feet Lot
$220,300 Zestimate®
$258/sqft
$-- HOA
What's special
Spacious bedroomsBrand-new roofNew exterior paintCurb appealInviting outdoor spaceCustom real wood cabinetrySeamless laminate flooring
- 3 days
- 330
- 21
Likely to sell faster than
Zillow last checked:
Listing updated:
Listed by:
Julia Varela 321-418-0214,
CARTWRIGHT REALTY 813-333-6698
Source: Stellar MLS,MLS#: TB8552323 Originating MLS: Suncoast Tampa
Originating MLS: Suncoast Tampa
Facts & features
Interior
Bedrooms & bathrooms
- Bedrooms: 2
- Bathrooms: 2
- Full bathrooms: 2
Primary bedroom
- Features: Ceiling Fan(s), Built-in Closet
- Level: First
- Area: 174 Square Feet
- Dimensions: 14.5x12
Bedroom 2
- Features: Ceiling Fan(s), Built-in Closet
- Level: First
- Area: 121 Square Feet
- Dimensions: 11x11
Bathroom 1
- Features: Tub With Shower
- Level: First
- Area: 52.5 Square Feet
- Dimensions: 7.5x7
Bathroom 2
- Features: Shower No Tub
- Level: First
- Area: 52.5 Square Feet
- Dimensions: 7.5x7
Kitchen
- Features: Pantry
- Level: First
- Area: 192 Square Feet
- Dimensions: 16x12
Living room
- Features: Ceiling Fan(s)
- Level: First
- Area: 209 Square Feet
- Dimensions: 11x19
Heating
- Central
Cooling
- Central Air
Appliances
- Included: Dishwasher, Disposal, Freezer, Ice Maker, Microwave, Refrigerator, Tankless Water Heater
- Laundry: In Garage
Features
- Ceiling Fan(s), Solid Wood Cabinets, Thermostat
- Flooring: Laminate
- Doors: French Doors
- Windows: Window Treatments
- Has fireplace: No
Interior area
- Total structure area: 880
- Total interior livable area: 880 sqft
Video & virtual tour
Property
Parking
- Total spaces: 1
- Parking features: Driveway
- Attached garage spaces: 1
- Has uncovered spaces: Yes
- Details: Garage Dimensions: 11x10
Features
- Levels: One
- Stories: 1
- Patio & porch: Patio
- Exterior features: Private Entrance, Private Mailbox, Private Yard, Sidewalk
- Fencing: Vinyl,Wood
Lot
- Size: 5,100 Square Feet
- Features: City Lot, Near Public Transit, Sidewalk
Details
- Parcel number: 162522096.0000.00624.0
- Zoning: R4
- Special conditions: None
Construction
Type & style
- Home type: SingleFamily
- Property subtype: Single Family Residence
Materials
- Block
- Foundation: Slab
- Roof: Shingle
Condition
- Completed
- New construction: No
- Year built: 1974
Utilities & green energy
- Sewer: Public Sewer
- Water: Public
- Utilities for property: BB/HS Internet Available, Cable Available, Electricity Available, Phone Available, Public, Sewer Connected, Water Connected
Community & HOA
Community
- Pet fee: $0 monthly
- Subdivision: EMBASSY HILLS
HOA
- Has HOA: No
Location
- Region: Port Richey
Financial & listing details
- Price per square foot: $258/sqft
- Tax assessed value: $128,487
- Annual tax amount: $1,985
- Date on market: 9/27/2026
- Cumulative days on market: 4 days
- Listing terms: Cash,Conventional,FHA,VA Loan
- Ownership: Fee Simple
- Total actual rent: 0
- Electric utility on property: Yes
- Road surface type: Paved
Estimated market value
$220,300
$209,000 - $231,000
$1,552/mo
Price history
| Date | Event | Price |
|---|---|---|
| 9/27/2026 | Listed for sale | $227,000+167.1%$258/sqft |
Source:  Stellar MLS #TB8552323 Report a problem Stellar MLS #TB8552323 Report a problem | ||
| 8/4/2026 | Sold | $85,000$97/sqft |
Source: Public Record Report a problem | ||
Public tax history
| Year | Property taxes | Tax assessment |
|---|---|---|
| 2025 | $1,985 +2.5% | $128,487 -3.7% |
| 2024 | $1,937 +6.7% | $133,417 +65.5% |
| 2023 | $1,816 +24.4% | $80,610 +10% |
| 2022 | $1,460 +13.2% | $73,290 +21% |
| 2021 | $1,290 +9.2% | $60,580 +10% |
| 2020 | $1,181 +7.1% | $55,080 +10% |
| 2019 | $1,102 | $50,080 -10.4% |
| 2018 | $1,102 +10.5% | $55,866 +19% |
| 2017 | $997 +9% | $46,960 +14.1% |
| 2016 | $915 +23.8% | $41,156 +20.3% |
| 2015 | $739 +7.3% | $34,205 +5.5% |
| 2014 | $689 | $32,409 +4.9% |
| 2013 | -- | $30,892 -2.4% |
| 2012 | -- | $31,660 -14.6% |
| 2011 | -- | $37,054 -9.9% |
| 2010 | -- | $41,127 -16.3% |
| 2009 | -- | $49,163 -27.1% |
| 2008 | -- | $67,467 -17.6% |
| 2007 | -- | $81,908 +15.3% |
| 2006 | -- | $71,015 +28.1% |
| 2005 | -- | $55,450 +17.7% |
| 2004 | -- | $47,096 +11.8% |
| 2003 | -- | $42,127 +8.5% |
| 2002 | -- | $38,816 +19.9% |
| 2000 | -- | $32,379 |
| 1999 | -- | $32,379 |
Find assessor info on the county website
Monthly payment
Est. payment
Payment breakdown
Explore the cost of this home by adjusting the details. Changes won't be saved.Climate risks
Neighborhood: 34668
Similar homes
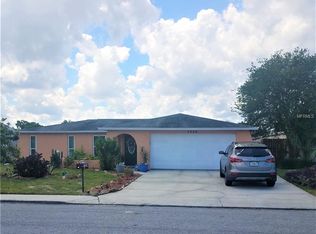
- $224,9002 bd2 ba973 sqft7101 FAIRFAX DRIVE, PORT RICHEY, FL 34668For Sale

 MLS ID #W7889890, Jackie Zappa, FUTURE HOME REALTY. Stellar MLS
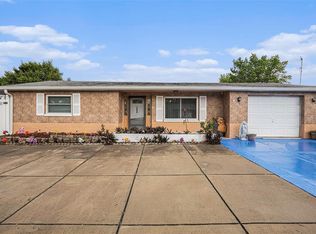
 - $215,9953 bd1 ba980 sqft9440 RAINBOW LANE, PORT RICHEY, FL 34668For Sale
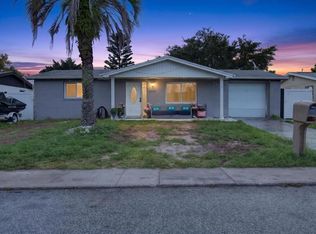 MLS ID #TB8544392, Eddie Rivera, IMPACT REALTY TAMPA BAY. Stellar MLS
 - $190,0003 bd1 ba984 sqft7325 IVANHOE DRIVE, PORT RICHEY, FL 34668For Sale
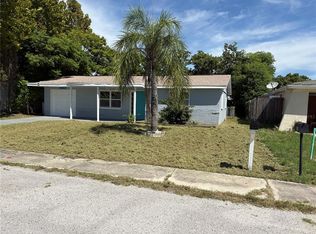 MLS ID #TB8552971, Mari Melendez, LPT REALTY, LLC. Stellar MLS
 - $255,0002 bd1 ba1k sqft10118 HOLLY DRIVE, PORT RICHEY, FL 34668For Sale
 MLS ID #TB8552719, Eric Rodriguez, SUNCOAST GROUP REALTORS LLC. Stellar MLS
 - $225,0003 bd2 ba1k sqft8221 AUTUMN OAK AVENUE, PORT RICHEY, FL 34668For SaleMLS ID #TB8551872, Noah Rich, PINEYWOODS REALTY LLC. Stellar MLS
- $277,0003 bd2 ba1.1k sqft7310 IVANHOE DRIVE, PORT RICHEY, FL 34668For SaleMLS ID #TB8551985, Joshua Wood, KELLER WILLIAMS REALTY- PALM HARBOR. Stellar MLS
- $190,0002 bd1 ba864 sqft9310 LIDO LANE, PORT RICHEY, FL 34668For SaleMLS ID #TB8551548, Justin Willits, CARTWRIGHT REALTY. Stellar MLS
- $234,9002 bd2 ba1.1k sqft7234 OAKSHIRE DRIVE, PORT RICHEY, FL 34668For SaleMLS ID #A4704820, Alex Nantes, COLDWELL BANKER REALTY. Stellar MLS
- $249,9003 bd2 ba1.2k sqft10525 OLEANDER DRIVE, PORT RICHEY, FL 34668For SaleMLS ID #O6443776, Robert Salmons, ENTERA REALTY LLC. Stellar MLS
- $225,0003 bd1 ba1.2k sqft7215 ROBSTOWN DRIVE, PORT RICHEY, FL 34668For SaleMLS ID #TB8549657, Samer Samhoury, CENTURY 21 ELITE LOCATIONS, INC. Stellar MLS
- $230,0002 bd1 ba744 sqft10603 AGATE COURT, PORT RICHEY, FL 34668For SaleMLS ID #TB8550956, Tsz Ng, REALTY HUB. Stellar MLS
- $274,0003 bd2 ba1.1k sqft9015 COLLAGE LANE, PORT RICHEY, FL 34668For SaleMLS ID #TB8550720, Vitoria Lima, LUXURY & BEACH REALTY INC. Stellar MLS
- $245,0002 bd2 ba1k sqft7215 MAYFIELD DRIVE, PORT RICHEY, FL 34668For SaleMLS ID #W7886968, Margaret Greco, CENTURY 21 BE3. Stellar MLS
- $239,9003 bd2 ba1.2k sqft10036 GLEN MOOR LANE, PORT RICHEY, FL 34668For SaleMLS ID #O6440317, Robert Salmons, ENTERA REALTY LLC. Stellar MLS
- $224,9002 bd2 ba1.1k sqft10641 TONAPA LOOP, PORT RICHEY, FL 34668For SaleMLS ID #TB8548955, Joyce Keesee, CENTURY 21 CIRCLE. Stellar MLS
- $219,9003 bd2 ba972 sqft9637 MARLINTON LANE, PORT RICHEY, FL 34668For SaleMLS ID #TB8546424, Gospel Ibeh, SPEED EQUITY REALTY LLC. Stellar MLS
- $210,0002 bd2 ba932 sqft10102 GLEN MOOR LANE, PORT RICHEY, FL 34668For SaleMLS ID #TB8442938, Marc Similien, CHARLES RUTENBERG REALTY INC. Stellar MLS
- $225,0002 bd2 ba1k sqft10831 MAPLEWOOD AVENUE, PORT RICHEY, FL 34668For SaleMLS ID #W7889168, Sheree Landreth, BHHS FLORIDA PROPERTIES GROUP. Stellar MLS
- $225,0002 bd2 ba990 sqft9401 GRAY FOX LANE, PORT RICHEY, FL 34668For SaleMLS ID #W7886503, Allan Safranek, III, RICHEY REALTY. Stellar MLS
- $234,9003 bd2 ba1k sqft9631 MARLINTON LANE, PORT RICHEY, FL 34668For SaleMLS ID #W7888566, Nicholas Vavoulis, RE/MAX MARKETING SPECIALISTS. Stellar MLS
