Skip main navigation
Closed
  • $570,000

    7330 Overture Dr, Reno, NV 89506

    4beds
    2,178sqft
    Single Family Residence
    Built in 2018
    6,098 Square Feet Lot
    $570,300 Zestimate®
    $262/sqft
    $3,063 Estimated rent

    Home value

    $570,300

    $525,000 - $616,000

    $3,063/mo

    Zestimate® history
    Loading
    Loading...

    Owner options

    List your home for rent

    $3,063/mo

    Rent Zestimate®

    Find your next renter with Zillow Rental Manager. Plus, with online applications, you can quickly screen prospective tenants – for free.

    Learn more

    $3,063/mo

    Rent Zestimate®

    Refinance and save

    $2,659/mo

    Est. payment

    Refinancing to a lower rate could help reduce your monthly payments and save thousands over the life of the loan.

    See today's rates

    $2,659/mo

    Est. payment

    Explore your selling options

    Work with a Zillow partner agent

    Leverage their expertise and Zillow's premium Showcase listings to get your home seen by more buyers.

    Get started

    List with your own agent

    Get your home in front of millions of buyers by listing it on Zillow.

    Learn how to do it

    Sell it yourself

    Take full control of how buyers see your home on Zillow by listing For Sale by Owner (FSBO).

    List your home

    What's special

    Full guttersDual sinksLarge islandUnder cabinet lightingSolid surface countertopsGenerous walk-in closet
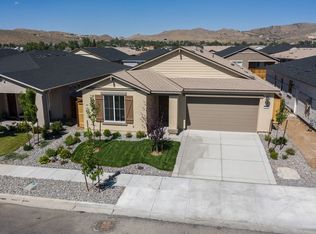
    This 2,178-square-foot home in the North Valleys offers a perfect blend of modern convenience and family-friendly living. Built in 2018, the interior features stylish wood-look plank tile throughout the main living areas, complemented by cooling ceiling fans in both the living room and primary suite. The open kitchen is designed for entertaining, centered around the large island and solid surface countertops. The backsplash and under cabinet lighting are just a few more of the upgrades along with the added benefit of two refrigerators staying for the new owners. The primary bathroom features a garden tub, dual sinks, and a generous walk-in closet. Stepping outside, you'll find a peaceful backyard with a patio, full gutters, and a small shed for extra storage. The home is within easy walking distance of Alice Smith Elementary School. Shopping and the regional park are close by.

    Zillow last checked:

    Listing updated:

    Listed by:

    Bill Weishuhn B.146449 775-527-0200,

    RE/MAX Prime Properties,

    Paul Infantino S.204908 775-745-6839,

    RE/MAX Prime Properties

    Bought with:

    Linda Christensen, S.184713

    RE/MAX Gold

    Source: NNRMLS,MLS#: 260005877MLS Logo

    Facts & features

    Interior

    Bedrooms & bathrooms
    • Bedrooms: 4
    • Bathrooms: 3
    • Full bathrooms: 2
    • 1/2 bathrooms: 1
    Heating
    • Forced Air, Natural Gas
    Cooling
    • Central Air
    Appliances
    • Included: Additional Refrigerator(s), Dishwasher, Disposal, Gas Cooktop, Microwave, Oven, Refrigerator, Self Cleaning Oven
    • Laundry: Laundry Room, Washer Hookup
    Features
    • Breakfast Bar, Ceiling Fan(s), Kitchen Island, Pantry, Master Downstairs, Smart Thermostat, Walk-In Closet(s)
    • Flooring: Carpet, Ceramic Tile
    • Windows: Blinds, Double Pane Windows, Vinyl Frames
    • Has fireplace: No
    • Common walls with other units/homes: No Common Walls
    Interior area
    • Total structure area: 2,178
    • Total interior livable area: 2,178 sqft

    Property

    Parking
    • Total spaces: 2
    • Parking features: Attached, Garage, Garage Door Opener
    • Attached garage spaces: 2
    Features
    • Levels: One
    • Stories: 1
    • Patio & porch: Uncovered, Patio
    • Exterior features: Rain Gutters
    • Spa features: None
    • Fencing: Back Yard,Partial
    • Has view: Yes
    • View description: Mountain(s)
    Lot
    • Size: 6,098 Square Feet
    • Features: Level, Sprinklers In Front, Sprinklers In Rear
    Details
    • Additional structures: None
    • Parcel number: 55236325
    • Zoning: SPD

    Construction

    Type & style
    • Home type: SingleFamily
    • Property subtype: Single Family Residence
    Materials
    • Stucco
    • Foundation: Slab
    • Roof: Composition,Pitched,Shingle
    Condition
    • New construction: No
    • Year built: 2018

    Utilities & green energy

    • Sewer: Public Sewer
    • Water: Public
    • Utilities for property: Cable Connected, Electricity Available, Internet Connected, Natural Gas Connected, Sewer Connected, Cellular Coverage, Water Meter Installed

    Community & HOA

    Community
    • Security: Carbon Monoxide Detector(s), Keyless Entry, Smoke Detector(s)
    • Subdivision: Wild Stallion Estates Phase 7
    HOA
    • Has HOA: Yes
    • Amenities included: None
    • HOA fee: $40 monthly
    • HOA name: Cabernet Highlands
    Location
    • Region: Reno

    Financial & listing details

    • Price per square foot: $262/sqft
    • Tax assessed value: $421,111
    • Annual tax amount: $5,464
    • Date on market: 5/11/2026
    • Cumulative days on market: 120 days
    • Listing terms: 1031 Exchange,Cash,Conventional,FHA,VA Loan

    Price history

    DateEventPrice
    9/8/2026Sold$570,000-1.6%$262/sqft
    Source: NNRMLS #260005877 Report a problem
    8/11/2026Contingent$579,000$266/sqft
    Source: NNRMLS #260005877 Report a problem
    6/28/2026Price change$579,000-1.7%$266/sqft
    Source: NNRMLS #260005877 Report a problem
    5/11/2026Listed for sale$589,000+55.3%$270/sqft
    Source: NNRMLS #260005877 Report a problem
    7/31/2018Sold$379,183$174/sqft
    Source: Public Record Report a problem

    Public tax history

    YearProperty taxesTax assessment
    2026$5,464 +5.6%$147,389 -1.2%
    2025$5,177 +8%$149,120 +0.9%
    2024$4,794 +8%$147,769 +2.5%
    2023$4,440 +6.7%$144,141 +19%
    2022$4,162 +3.1%$121,102 +6.7%
    2021$4,037 +5%$113,539 +3.4%
    2020$3,843 -4.8%$109,855
    2019$4,037 +5%$109,855 +9.7%
    2018$3,843 $100,109 +593.1%
    2017-- $14,444
    Find assessor info on the county website

    Neighborhood: Stead

    Nearby schools

    GreatSchools rating
    Schools provided by the listing agent
    • Elementary: Smith, Alice
    • Middle: OBrien
    • High: North Valleys

    Source: NNRMLS. This data may not be complete. We recommend contacting the local school district to confirm school assignments for this home.

    Get a cash offer in 3 minutes
    Find out how much your home could sell for in as little as 3 minutes with a no-obligation cash offer.
    Estimated market value
    $570,300
    Get a cash offer in 3 minutes
    Find out how much your home could sell for in as little as 3 minutes with a no-obligation cash offer.
    Estimated market value
    $570,300