Skip main navigation
Sold for $249,000
  • $249,000

    7330 Palgrave Ln, Memphis, TN 38125

    4beds
    1,874sqft
    Single Family Residence
    Built in 1978
    8,712 Square Feet Lot
    $248,500 Zestimate®
    $133/sqft
    $1,986 Estimated rent

    Home value

    $248,500

    $236,000 - $261,000

    $1,986/mo

    Zestimate® history
    Loading
    Loading...

    Owner options

    List your home for rent

    $1,986/mo

    Rent Zestimate®

    Find your next renter with Zillow Rental Manager. Plus, with online applications, you can quickly screen prospective tenants – for free.

    Learn more

    $1,986/mo

    Rent Zestimate®

    Refinance and save

    $1,645/mo

    Est. payment

    Refinancing to a lower rate could help reduce your monthly payments and save thousands over the life of the loan.

    See today's rates

    $1,645/mo

    Est. payment

    Explore your selling options

    Work with a Zillow partner agent

    Leverage their expertise and Zillow's premium Showcase listings to get your home seen by more buyers.

    Get started

    List with your own agent

    Get your home in front of millions of buyers by listing it on Zillow.

    Learn how to do it

    Sell it yourself

    Take full control of how buyers see your home on Zillow by listing For Sale by Owner (FSBO).

    List your home

    What's special

    Double-wide drivewayRecently updated homeEat-in kitchenFour well-sized bedroomsDramatic vaulted ceiling
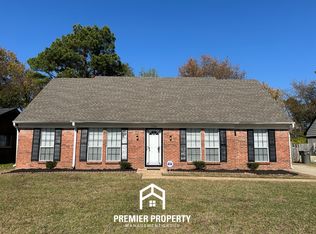
    THIS HOME QUALIFIES FOR UP TO A $10,000 DOWN PAYMENT ASSISTANCE GRANT. YOU CAN TALK TO THE LISTING AGENT FOR MORE DETAILS Homes like this don’t come along often. From the moment you step inside, the living room stops you in your tracks: a dramatic vaulted ceiling, soaring brick fireplace stretching all the way up, and natural light pouring in from every angle. It’s bold, warm, and unforgettable. This recently updated home offers a layout that actually works—an eat-in kitchen for everyday living, a true dining room for hosting, four well-sized bedrooms, and two full baths. Outside, enjoy a fenced backyard ready for pets, play, or quiet evenings, plus a double-wide driveway that’s more rare than you’d think. If you’re tired of cookie-cutter homes and want something with presence, character, and move-in-ready updates—this is the one.

    Zillow last checked:

    Listing updated:

    Listed by:

    Tony Lavelle,

    BHHS McLemore & Co. Realty

    Bought with:

    Alicia Taylor

    The Home Partners Realty

    Source: MAAR,MLS#: 10211211MLS Logo

    Facts & features

    Interior

    Bedrooms & bathrooms
    • Bedrooms: 4
    • Bathrooms: 2
    • Full bathrooms: 2
    Primary bedroom
    • Dimensions: 0 x 0
    Dining room
    • Features: Separate Dining Room
    • Dimensions: 0 x 0
    Kitchen
    • Features: Eat-in Kitchen
    Living room
    • Features: Separate Living Room
    • Dimensions: 0 x 0
    Den
    • Dimensions: 0 x 0
    Heating
    • Central
    Cooling
    • Central Air
    Appliances
    • Included: Range/Oven, Refrigerator
    Features
    • 1 or More BR Down, Full Bath Down, Primary Down, Square Feet Source: AutoFill (MAARdata) or Public Records (Cnty Assessor Site)
    • Flooring: Part Carpet, Part Hardwood, Tile
    • Attic: Walk-In
    • Number of fireplaces: 1
    • Fireplace features: Living Room
    Interior area
    • Total interior livable area: 1,874 sqft

    Property

    Parking
    • Total spaces: 2
    • Parking features: Driveway/Pad
    • Covered spaces: 2
    • Has uncovered spaces: Yes
    Features
    • Stories: 1.5
    • Patio & porch: Patio
    • Pool features: None
    Lot
    • Size: 8,712 Square Feet
    • Dimensions: 75 x 120
    • Features: Level
    Details
    • Parcel number: 093511 B00010

    Construction

    Type & style
    • Home type: SingleFamily
    • Architectural style: Traditional
    • Property subtype: Single Family Residence
    Materials
    • Brick Veneer, Wood/Composition
    • Foundation: Slab
    • Roof: Composition Shingles
    Condition
    • New construction: No
    • Year built: 1978

    Utilities & green energy

    • Sewer: Public Sewer
    • Water: Public

    Community & HOA

    Community
    • Subdivision: Burlington Sec B-1
    Location
    • Region: Memphis

    Financial & listing details

    • Price per square foot: $133/sqft
    • Tax assessed value: $214,800
    • Annual tax amount: $2,831
    • Price range: $249K - $249K
    • Date on market: 12/13/2025
    • Cumulative days on market: 62 days

    Price history

    DateEventPrice
    3/13/2026Sold$249,000$133/sqft
    Source: MAAR #10211211 Report a problem
    2/12/2026Pending sale$249,000$133/sqft
    Source: MAAR #10211211 Report a problem
    12/13/2025Listed for sale$249,000+66%$133/sqft
    Source: MAAR #10211211 Report a problem
    8/11/2025Sold$150,000$80/sqft
    Source: Public Record Report a problem

    Public tax history

    YearProperty taxesTax assessment
    2025$2,830 +39.7%$53,700 +74.5%
    2024$2,027 +8.1%$30,775
    2023$1,875 $30,775
    2022-- $30,775
    2021-- $30,775 +38.9%
    2020$708 $22,150
    2019$708 -21.1%$22,150
    2018$897 -45.1%$22,150
    2017$1,635 +125.5%$22,150 +3.9%
    2016$725 -18.5%$21,325
    2014$890 $21,325
    2013-- $21,325 -23.6%
    2012-- $27,900
    2011-- $27,900
    2010-- $27,900
    2009-- $27,900 +4.8%
    2008-- $26,625
    2007-- $26,625
    2006-- $26,625
    2005-- $26,625 +12.8%
    2004-- $23,600
    2003-- $23,600
    2002-- $23,600
    2001-- $23,600 +3.9%
    2000-- $22,725
    Find assessor info on the county website

    Neighborhood: Hickory Ridge-South Riverdale

    Nearby schools

    GreatSchools rating
    Get pre-qualified for a loan
    At Zillow Home Loans, we can pre-qualify you in as little as 5 minutes with no impact to your credit score.

    An equal housing lender. NMLS #10287.

    Sell for more on Zillow
    Get a Zillow Showcase℠ listing at no additional cost and you could sell for .
    $248,500
    2% more
    +$4,970
    With Zillow Showcase(estimated)
    $253,470