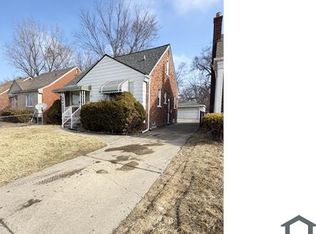
Wake up to picturesque park views every day at 7330 Pierson in Detroit! Perfectly positioned directly overlooking Rouge Park, Michigan's largest urban park, this beautifully refreshed 3-bedroom brick home offers the ideal combination of modern updates, outdoor living, and an unbeatable location.
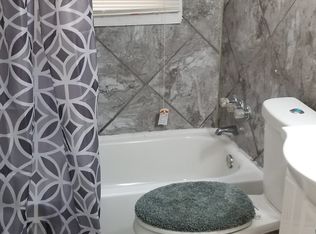
Inside, you'll find a brand-new kitchen, luxury vinyl plank flooring throughout, fresh paint, an updated bathroom, and all appliances included, making this home truly move-in ready. Large windows fill the living space with natural light while framing peaceful views of the park right from your front window.
Step outside to your fully fenced backyard, where mature trees create a private oasis perfect for relaxing, entertaining, or enjoying quiet evenings. A 1½-car detached garage provides additional storage, and the newly resurfaced street adds to the home's curb appeal.
Living across from Rouge Park means you're just steps from over 1,100 acres of green space featuring walking and biking trails, playgrounds, sports fields, golf, picnic areas, and nature trails. Even more exciting, the area continues to grow with the new Brennan Community Recreation Center, expected to open in 2027, bringing community pools, expanded fitness, recreation, and community programs to the neighborhood.
Enjoy all the conveniences of Detroit homeownership while being also enjoying the benefits of being just steps away from neighboring communities of Dearborn and Dearborn Heights. With quick access to Hype, parks, shopping, restaurants, schools, and major freeways this location will not disappoint.
Qualified homebuyers may be eligible for up to $17,500 in grant assistance, making this an incredible opportunity to own instead of rent.
If you're searching for a move-in ready Detroit home with a new kitchen, LVP flooring, fenced yard, garage, mature trees, beautiful park views, and an exceptional location, this is one you won't want to miss. Schedule your private showing today!
For sale
Price cut: $10.1K (8/6)
$129,900
7330 Pierson St, Detroit, MI 48228
3beds
1,100sqft
Single Family Residence
Built in 1950
4,356 Square Feet Lot
$125,400 Zestimate®
$118/sqft
$-- HOA
What's special
- 63 days
- 155
- 7
Zillow last checked:
Listing updated:
Listed by:
Tamara Fiema 313-565-0000,
Real Broker, LLC Dearborn 313-565-0000
Source: Realcomp II,MLS#: 20261054573
Facts & features
Interior
Bedrooms & bathrooms
- Bedrooms: 3
- Bathrooms: 1
- Full bathrooms: 1
Primary bedroom
- Level: Second
- Area: 294
- Dimensions: 21 X 14
Bedroom
- Level: Entry
- Area: 108
- Dimensions: 12 X 9
Bedroom
- Level: Entry
- Area: 110
- Dimensions: 11 X 10
Other
- Level: Entry
- Area: 48
- Dimensions: 8 X 6
Living room
- Level: Entry
- Area: 150
- Dimensions: 15 X 10
Heating
- Forced Air, Natural Gas
Cooling
- Ceiling Fans, Central Air
Appliances
- Included: Dryer, Free Standing Gas Range, Free Standing Refrigerator, Washer
Features
- Basement: Partially Finished
- Has fireplace: No
Interior area
- Total interior livable area: 1,100 sqft
- Finished area above ground: 1,000
- Finished area below ground: 100
Property
Parking
- Total spaces: 1.5
- Parking features: Oneand Half Car Garage, Detached
- Garage spaces: 1.5
Features
- Levels: One And One Half
- Stories: 1.5
- Entry location: GroundLevelwSteps
- Patio & porch: Porch
- Pool features: None
- Fencing: Back Yard,Fenced
Lot
- Size: 4,356 Square Feet
- Dimensions: 35 x 128
Details
- Parcel number: W22I106126S
- Special conditions: Short Sale No,Standard
Construction
Type & style
- Home type: SingleFamily
- Architectural style: Bungalow
- Property subtype: Single Family Residence
Materials
- Brick, Vinyl Siding
- Foundation: Basement, Block
Condition
- New construction: No
- Year built: 1950
- Major remodel year: 2026
Utilities & green energy
- Electric: Circuit Breakers
- Sewer: Public Sewer
- Water: Public
Community & HOA
Community
- Subdivision: FRISCHKORNS PARKDALE
HOA
- Has HOA: No
Location
- Region: Detroit
Financial & listing details
- Price per square foot: $118/sqft
- Tax assessed value: $13,950
- Annual tax amount: $1,418
- Date on market: 7/28/2026
- Cumulative days on market: 63 days
- Listing agreement: Exclusive Right To Sell
- Listing terms: Cash,Conventional,FHA,Usda Loan,Va Loan,Warranty Deed
Estimated market value
$125,400
$119,000 - $132,000
$1,379/mo
Price history
| Date | Event | Price |
|---|---|---|
| 8/6/2026 | Price change | $129,900-7.2%$118/sqft |
Source:  Realcomp II #20261054573 Report a problem Realcomp II #20261054573 Report a problem | ||
| 7/28/2026 | Listed for sale | $140,000+1117.4%$127/sqft |
Source: Realcomp II #20261054573 Report a problem | ||
| 12/31/2008 | Sold | $11,500-78.7%$10/sqft |
Source:  MiRealSource #169005 Report a problem MiRealSource #169005 Report a problem | ||
| 3/11/2008 | Sold | $54,000-60.3%$49/sqft |
Source: Public Record Report a problem | ||
| 12/22/2005 | Sold | $136,000+134.5%$124/sqft |
Source: Public Record Report a problem | ||
| 6/14/2004 | Sold | $58,000$53/sqft |
Source: Public Record Report a problem | ||
Public tax history
| Year | Property taxes | Tax assessment |
|---|---|---|
| 2025 | -- | $26,800 +27.6% |
| 2024 | -- | $21,000 +14.8% |
| 2023 | -- | $18,300 +31.7% |
| 2022 | -- | $13,900 +7.8% |
| 2021 | -- | $12,900 |
| 2020 | $694 -44.2% | $12,900 +12.2% |
| 2019 | $1,243 | $11,500 -0.9% |
| 2018 | $1,243 | $11,600 -1.7% |
| 2017 | -- | $11,800 -10.6% |
| 2016 | $2,179 | $13,200 |
| 2015 | $2,179 +10.1% | $13,200 -33.3% |
| 2013 | $1,980 -9.1% | $19,798 -31.8% |
| 2010 | $2,179 | $29,026 -18% |
| 2009 | -- | $35,398 -14% |
| 2008 | -- | $41,161 |
| 2007 | -- | $41,161 +5.5% |
| 2005 | $275 | $39,015 +3% |
| 2004 | -- | $37,879 +84.1% |
| 2001 | $1,339 +12.2% | $20,574 +3.2% |
| 2000 | $1,193 | $19,936 |
Find assessor info on the county website
Monthly payment
Est. payment