Skip main navigation
Sold for $490,000
  • $490,000

    7330 Printer St, Port Charlotte, FL 33981

    3beds
    1,884sqft
    Single Family Residence
    Built in 2025
    9,999 Square Feet Lot
    $488,000 Zestimate®
    $260/sqft
    $2,259 Estimated rent

    Home value

    $488,000

    $439,000 - $542,000

    $2,259/mo

    Zestimate® history
    Loading
    Loading...

    Owner options

    List your home for rent

    $2,259/mo

    Rent Zestimate®

    Find your next renter with Zillow Rental Manager. Plus, with online applications, you can quickly screen prospective tenants – for free.

    Learn more

    $2,259/mo

    Rent Zestimate®

    Refinance and save

    $3,248/mo

    Est. payment

    Refinancing to a lower rate could help reduce your monthly payments and save thousands over the life of the loan.

    See today's rates

    $3,248/mo

    Est. payment

    Explore your selling options

    Work with a Zillow partner agent

    Leverage their expertise and Zillow's premium Showcase listings to get your home seen by more buyers.

    Get started

    List with your own agent

    Get your home in front of millions of buyers by listing it on Zillow.

    Learn how to do it

    Sell it yourself

    Take full control of how buyers see your home on Zillow by listing For Sale by Owner (FSBO).

    List your home

    What's special

    Flex room
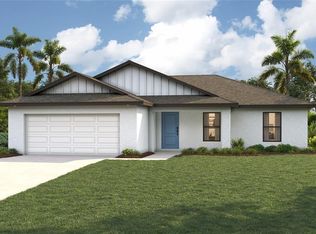
    MOVE IN READY! Beautiful 3 bedroom, 2 bath, pool home with a hot tub, flex room and a 3 car garage. This new construction home features porcelain tile throughout, 9'4 ceilings with ceiling trays in living area and owners bedroom. The kitchen has all wood 42 inch cabinets with crown molding and quartz counters, just off the kitchen the laundry room has additional cabinets for extra storage. Bathrooms also have all wood cabinets and quartz countertops with porcelin tile to the ceiling in both shower and bath area. Sliding doors from living area, kitchen and owners bedroom leads to the large lanai and pool area. The garage holds 3 full size vehicles.

    Zillow last checked:

    Listing updated:

    Listing Provided by:

    Cassandra MacDonald 941-270-2269,

    TALL PINES REALTY 941-475-5015

    Bought with:

    Brian Helgemo, 3041311

    COMPASS FLORIDA

    Source: Stellar MLS,MLS#: D6139785MLS LogoOriginating MLS: Englewood

    Facts & features

    Interior

    Bedrooms & bathrooms
    • Bedrooms: 3
    • Bathrooms: 2
    • Full bathrooms: 2
    Primary bedroom
    • Features: Walk-In Closet(s)
    • Level: First
    • Area: 216 Square Feet
    • Dimensions: 18x12
    Bedroom 2
    • Features: Built-in Closet
    • Level: First
    • Area: 100 Square Feet
    • Dimensions: 10x10
    Bedroom 3
    • Features: Built-in Closet
    • Level: First
    • Area: 196 Square Feet
    • Dimensions: 14x14
    Family room
    • Level: First
    • Area: 104 Square Feet
    • Dimensions: 13x8
    Great room
    • Level: First
    • Area: 450 Square Feet
    • Dimensions: 25x18
    Kitchen
    • Level: First
    • Area: 32 Square Feet
    • Dimensions: 4x8
    Heating
    • Central
    Cooling
    • Central Air
    Appliances
    • Included: Dishwasher, Microwave, Range, Refrigerator
    • Laundry: Laundry Room
    Features
    • Ceiling Fan(s), Coffered Ceiling(s), Crown Molding, High Ceilings, Open Floorplan, Solid Surface Counters
    • Flooring: Porcelain Tile
    • Doors: Sliding Doors
    • Windows: Hurricane Shutters
    • Has fireplace: No
    Interior area
    • Total structure area: 2,992
    • Total interior livable area: 1,884 sqft

    Property

    Parking
    • Total spaces: 3
    • Parking features: Garage - Attached
    • Attached garage spaces: 3
    Features
    • Levels: One
    • Stories: 1
    • Has private pool: Yes
    • Pool features: Heated, In Ground
    • Has spa: Yes
    • Spa features: Heated, In Ground
    Lot
    • Size: 9,999 sqft
    Details
    • Parcel number: 412107306006
    • Zoning: RSF3.5
    • Special conditions: None

    Construction

    Type & style
    • Home type: SingleFamily
    • Property subtype: Single Family Residence
    Materials
    • Block
    • Foundation: Slab, Stem Wall
    • Roof: Shingle
    Condition
    • Completed
    • New construction: Yes
    • Year built: 2025
    Details
    • Builder model: THE CASSANDRA
    • Builder name: ACCENT CONSTRUCTION SERVICES

    Utilities & green energy

    • Sewer: Septic Tank
    • Water: Well
    • Utilities for property: Electricity Connected

    Community & neighborhood

    Location
    • Region: Port Charlotte
    • Subdivision: PORT CHARLOTTE SEC 067

    HOA & financial

    HOA
    • Has HOA: No
    Other fees
    • Pet fee: $0 monthly
    Other financial information
    • Total actual rent: 0

    Other

    Other facts
    • Listing terms: Cash,Conventional,FHA,VA Loan
    • Ownership: Fee Simple
    • Road surface type: Paved

    Price history

    DateEventPrice
    2/13/2026Sold$490,000-2%$260/sqft
    Source: Stellar MLS #D6139785 Report a problem
    1/12/2026Pending sale$499,900$265/sqft
    Source: Stellar MLS #D6139785 Report a problem
    5/30/2025Price change$499,900-4.8%$265/sqft
    Source: Stellar MLS #D6139785 Report a problem
    2/7/2025Price change$525,000-3.7%$279/sqft
    Source: Stellar MLS #D6139785 Report a problem
    12/31/2024Listed for sale$545,000+656.9%$289/sqft
    Source: Stellar MLS #D6139785 Report a problem
    8/14/2024Sold$72,000+227.3%$38/sqft
    Source: Public Record Report a problem
    12/20/2023Sold$22,000+780%$12/sqft
    Source: Public Record Report a problem
    2/4/2020Sold$2,500-64.3%$1/sqft
    Source: Public Record Report a problem
    12/27/2017Listing removed$7,000$4/sqft
    Source: EXCELLENT CHOICE REATLY, LLC #N5911327 Report a problem
    3/18/2017Price change$7,000-11.4%$4/sqft
    Source: EXCELLENT CHOICE REATLY, LLC #N5911327 Report a problem
    1/17/2017Listed for sale$7,900-27.5%$4/sqft
    Source: EXCELLENT CHOICE REATLY, LLC #N5911327 Report a problem
    3/5/2004Sold$10,900-48.1%$6/sqft
    Source: Public Record Report a problem
    12/31/2003Sold$21,000$11/sqft
    Source: Public Record Report a problem

    Public tax history

    YearProperty taxesTax assessment
    2025$668 +19.1%$15,300
    2024$561 +20.4%$15,300 +147.9%
    2023$466 +9.8%$6,171 +10%
    2022$424 +13.9%$5,610 +10%
    2021$373 +28.9%$5,100 +13.2%
    2020$289 +0.7%$4,505
    2019$287 +26.7%$4,505 +6%
    2018$227 $4,250
    2017$227 +4.7%$4,250 +37.7%
    2016$216 +4.2%$3,086 +10%
    2015$208 +3.1%$2,805 +10%
    2014$201 +350.7%$2,550 +6.2%
    2013$45 +8.3%$2,401 -43.5%
    2012$41 -43%$4,249
    2011$72 -18%$4,249 -16.7%
    2010$88 -19.5%$5,100 -25%
    2009$110 $6,800

    Find assessor info on the county website

    Neighborhood: 33981

    Nearby schools

    GreatSchools rating
    Schools provided by the listing agent
    • Elementary: Myakka River Elementary
    • Middle: L.A. Ainger Middle
    • High: Lemon Bay High

    Source: Stellar MLS. This data may not be complete. We recommend contacting the local school district to confirm school assignments for this home.

    Get a cash offer in 3 minutes
    Find out how much your home could sell for in as little as 3 minutes with a no-obligation cash offer.
    Estimated market value
    $488,000
    Get a cash offer in 3 minutes
    Find out how much your home could sell for in as little as 3 minutes with a no-obligation cash offer.
    Estimated market value
    $488,000