4-bedroom, 3-bath home perched on a scenic hillside, offering over 7 acres of beautiful land. This inviting property features a spacious kitchen with granite countertops, along with attractive wood and tile flooring throughout the main living areas. The newly finished lower level includes a cozy family room, additional bedrooms, and a full bath, providing plenty of flexible living space. Outside, you'll find a convenient storage shed and an impressive chicken coop, making this property ideal for those seeking a bit of country living with room to grow. In addition, there is an outdoor in-ground drain tile system.
Offer-show
Price cut: $24.9K (7/13)
$555,000
7330 Roberts Rd, Arena, WI 53503
4beds
1,839sqft
Single Family Residence
Built in 2017
7.57 Acres Lot
$541,900 Zestimate®
$302/sqft
$-- HOA
What's special
- --
- on Zillow
- 97
- views
- 3
- saves
Zillow last checked:
Listing updated:
Listed by:
Lori Zander,
Century 21 Affiliated Roessler,
Andrew Gardner,
Century 21 Affiliated Roessler
Source: SCWMLS,MLS#: 2026957
Facts & features
Interior
Bedrooms & bathrooms
- Bedrooms: 4
- Bathrooms: 3
- Full bathrooms: 3
- Main level bathrooms: 2
Primary bedroom
- Level: Main
- Area: 130
- Dimensions: 10 x 13
Bedroom 2
- Level: Main
- Area: 117
- Dimensions: 9 x 13
Bedroom 3
- Level: Lower
- Area: 120
- Dimensions: 8 x 15
Bedroom 4
- Level: Lower
- Area: 150
- Dimensions: 10 x 15
Family room
- Area: 224
- Dimensions: 14 x 16
Kitchen
- Features: Pantry, Kitchen Island, Range/Oven, Refrigerator, Dishwasher, Disposal
- Level: Main
- Area: 210
- Dimensions: 14 x 15
Living room
- Level: Main
- Area: 256
- Dimensions: 16 x 16
Heating
- Forced Air
Cooling
- Central Air
Appliances
- Included: Washer, Dryer, Water Softener Included
- Laundry: Lower Level
Features
- Walk-In Closet(s)
- Basement: Full,Finished
- Has fireplace: Yes
- Fireplace features: Free Standing
Interior area
- Total structure area: 1,839
- Total interior livable area: 1,839 sqft
- Finished area above ground: 1,289
Property
Parking
- Total spaces: 2
- Parking features: 2 car, Attached
- Attached garage spaces: 2
- Has uncovered spaces: Yes
Features
- Levels: One
- Stories: 1
- Patio & porch: Deck
Lot
- Size: 7.57 Acres
- Features: Rural-not in subdivision
Details
- Additional structures: Storage
- Parcel number: 0020734B
- Zoning: Res/Rec
Construction
Type & style
- Home type: SingleFamily
- Architectural style: Ranch
- Property subtype: Single Family Residence
Materials
- Fiber Cement
- Foundation: Poured concrete foundatn
Condition
- Year built: 2017
Utilities & green energy
- Sewer: Non-Municipal/Prvt dispos
- Water: Well
Community & HOA
Location
- Region: Arena
Financial & listing details
- Price per square foot: $302/sqft
- Tax assessed value: $393,600
- Annual tax amount: $5,377
- Date on market: 6/29/2026
- Inclusions: Refrigerator, Oven/Range, Washer, Dryer, Dishwasher
- Exclusions: LP Tank, Sellers Personal Property
Estimated market value
$541,900
$515,000 - $569,000
$2,857/mo
Price history
| Date | Event | Price |
|---|---|---|
| 8/11/2026 | Contingent | $555,000$302/sqft |
Source: SCWMLS #2026957 Report a problem | ||
| 7/13/2026 | Price change | $555,000-4.3%$302/sqft |
Source: SCWMLS #2026957 Report a problem | ||
| 6/29/2026 | Listed for sale | $579,900+39.7%$315/sqft |
Source: SCWMLS #2026957 Report a problem | ||
| 5/19/2023 | Sold | $415,000+1.2%$226/sqft |
Source: SCWMLS #1952236 Report a problem | ||
| 4/9/2023 | Contingent | $410,000$223/sqft |
Source:  WIREX MLS #1952236 Report a problem WIREX MLS #1952236 Report a problem | ||
| 4/6/2023 | Listed for sale | $410,000+9.9%$223/sqft |
Source: WIREX MLS #1952236 Report a problem | ||
| 2/22/2022 | Sold | $373,000-4.1%$203/sqft |
Source: SCWMLS #1919327 Report a problem | ||
| 1/19/2022 | Pending sale | $389,000$212/sqft |
Source:  RE/MAX International #1919327 Report a problem RE/MAX International #1919327 Report a problem | ||
| 11/26/2021 | Price change | $389,000-2.5%$212/sqft |
Source: WIREX MLS #1919327 Report a problem | ||
| 10/25/2021 | Price change | $399,000-2.7%$217/sqft |
Source: WIREX MLS #1919327 Report a problem | ||
| 10/8/2021 | Price change | $409,900-1.2%$223/sqft |
Source: WIREX MLS #1919327 Report a problem | ||
| 9/9/2021 | Listed for sale | $415,000$226/sqft |
Source: WIREX MLS #1919327 Report a problem | ||
Public tax history
| Year | Property taxes | Tax assessment |
|---|---|---|
| 2024 | -- | $393,600 |
| 2023 | $5,459 +32.1% | $393,600 +59.1% |
| 2022 | $4,132 +3.3% | $247,400 |
| 2021 | $3,998 +13.9% | $247,400 +21.2% |
| 2020 | $3,511 +4.3% | $204,100 |
| 2019 | $3,366 +1.3% | $204,100 |
| 2018 | $3,323 +128.7% | $204,100 +140.1% |
| 2017 | $1,453 -2.5% | $85,000 |
| 2016 | $1,490 +0.3% | $85,000 |
| 2015 | $1,484 | $85,000 |
| 2014 | -- | $85,000 |
| 2013 | -- | $85,000 |
| 2012 | -- | $85,000 |
| 2010 | -- | $85,000 +3% |
| 2009 | -- | $82,500 |
| 2008 | -- | $82,500 |
Find assessor info on the county website
Monthly payment
Est. payment
Payment breakdown
Explore the cost of this home by adjusting the details. Changes won't be saved.Climate risks
Neighborhood: 53503
Nearby schools
Schools provided by the listing agent
- Elementary: River Valley
- Middle: River Valley
- High: River Valley
- District: River Valley
Source: SCWMLS. This data may not be complete. We recommend contacting the local school district to confirm school assignments for this home.
Similar homes
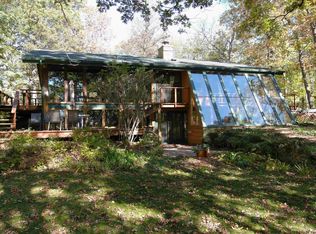
- $549,9003 bd2 ba2k sqft5030 S Valley Rd, Black Earth, WI 53515For Sale
 MLS ID #2031525, Peggy Acker-Farber. SCWMLS
 - $550,0004 bd2 ba2.7k sqft8062 Burr Oak Trl, Cross Plains, WI 53528For Sale
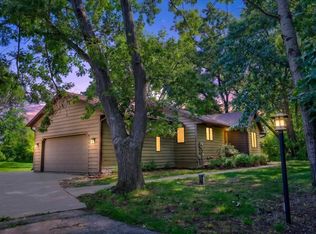 MLS ID #2027917, John Schneider. SCWMLS
 - $499,9002 bd2 ba1.3k sqft5050 Mounds Park Rd, Blue Mounds, WI 53517For Sale
 MLS ID #2027012, Kathy Jasper. SCWMLS
 - $749,9994 bd1 ba1.8k sqft4239 Reeson Rd, Barneveld, WI 53507For Sale
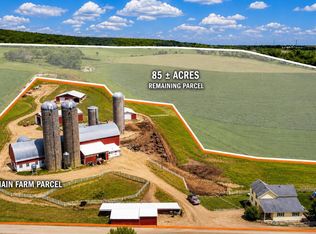 MLS ID #2030042, Stacy Zander. SCWMLS
