Awesome opportunity to own this captivating mountain retreat at a discounted price! Designed with an efficient and open floor plan, once inside, you're welcomed with billion-dollar views and will feel the warmth of the spacious living room featuring the large rock fireplace, vaulted ceilings, and large windows that frame the wooded setting, views, and flood the room with natural light. The open-concept connects the living area to the large upstairs loft and separate primary retreat, and 2 main level bedrooms. The kitchen and eating area have generous counter and cabinet space, and all appliances are included. Set in a picturesque Evergreen location and neighborhood surrounded by mature trees and mountain views, this home provides direct access to Colorado’s outdoor lifestyle while still maintaining everyday practicality with a drive-in driveway, usable land around the home, and space for gardens, pets, or outdoor furniture. Nearby attractions include Evergreen Lake for ice skating, kayaking, fishing, and summer events, the Evergreen Golf Course just minutes away, Alderfer/Three Sisters Park and Elk Meadow for endless miles of hiking and mountain biking, and Downtown Evergreen’s charming shops, cafés, and restaurants, creating a lifestyle that blends recreation, convenience, and small-town ambiance. Commuting is also surprisingly practical with Highways 73, 74, 285 and I-70 nearby for travel to Denver, world-class ski resorts, and surrounding mountain communities. This is an estate sale being sold as-is and is priced accordingly. The seller is not related and has never lived in the property. Please ask your agent to read and send you the private broker remarks before showing.
Sold for $800,000
$800,000
7330 S Frog Hollow Lane, Evergreen, CO 80439
3beds
2,603sqft
Single Family Residence
Built in 1986
9.66 Acres Lot
$791,700 Zestimate®
$307/sqft
$3,853 Estimated rent
Home value
$791,700
$744,000 - $847,000
$3,853/mo
Zestimate® history
Owner options
List your home for rent
$3,853/mo
Rent Zestimate®
Find your next renter with Zillow Rental Manager. Plus, with online applications, you can quickly screen prospective tenants – for free.
$3,853/mo
Rent Zestimate®
Refinance and save
$5,789/mo
Est. payment
Refinancing to a lower rate could help reduce your monthly payments and save thousands over the life of the loan.
$5,789/mo
Est. payment
Explore your selling options
Work with a Zillow partner agent
Leverage their expertise and Zillow's premium Showcase listings to get your home seen by more buyers.
Get startedList with your own agent
Get your home in front of millions of buyers by listing it on Zillow.
Learn how to do itSell it yourself
Take full control of how buyers see your home on Zillow by listing For Sale by Owner (FSBO).
List your homeWhat's special
Billion-dollar viewsVaulted ceilingsDrive-in drivewaySeparate primary retreatLarge rock fireplace
Zillow last checked:
Listing updated:
Listed by:
Sam Wilson 303-770-1250 contracts@samwilsongroup.com,
eXp Realty, LLC
Bought with:
Taylor Frank, 100094976
Keller Williams Foothills Realty, LLC
Source: REcolorado as distributed by MLS GRID,MLS#: 8693342
Facts & features
Interior
Bedrooms & bathrooms
- Bedrooms: 3
- Bathrooms: 2
- Full bathrooms: 2
- Main level bathrooms: 1
- Main level bedrooms: 2
Bedroom
- Description: Upstairs, Ensuite, Walkout Balcony
- Features: Primary Suite
- Level: Upper
- Area: 273 Square Feet
- Dimensions: 13 x 21
Bedroom
- Level: Main
- Area: 165 Square Feet
- Dimensions: 15 x 11
Bedroom
- Level: Main
- Area: 121 Square Feet
- Dimensions: 11 x 11
Bathroom
- Description: Ensuite To Primary
- Features: En Suite Bathroom, Primary Suite
- Level: Upper
Bathroom
- Level: Main
Dining room
- Description: Formal With Slider To Deck For Bbqing
- Level: Main
- Area: 156 Square Feet
- Dimensions: 13 x 12
Great room
- Description: Floor To Ceiling Windows, Rock Fireplace
- Level: Main
- Area: 360 Square Feet
- Dimensions: 18 x 20
Kitchen
- Description: Large, Open, Stone Counters, Eating Area
- Level: Main
- Area: 187 Square Feet
- Dimensions: 11 x 17
Laundry
- Level: Main
Loft
- Level: Upper
- Area: 500 Square Feet
- Dimensions: 25 x 20
Heating
- Baseboard, Electric
Cooling
- None
Appliances
- Included: Dishwasher, Disposal, Microwave, Oven, Refrigerator
- Laundry: In Unit
Features
- Eat-in Kitchen, Granite Counters, High Ceilings, Open Floorplan, Primary Suite, Walk-In Closet(s)
- Flooring: Carpet, Wood
- Has basement: No
- Has fireplace: Yes
- Fireplace features: Living Room
- Common walls with other units/homes: No Common Walls
Interior area
- Total structure area: 2,603
- Total interior livable area: 2,603 sqft
- Finished area above ground: 2,603
Property
Parking
- Total spaces: 2
- Parking features: Garage - Attached
- Attached garage spaces: 2
Features
- Levels: Two
- Stories: 2
- Entry location: Exterior Access
- Patio & porch: Deck
- Exterior features: Balcony, Private Yard
Lot
- Size: 9.66 Acres
- Features: Foothills, Level, Many Trees, Mountainous, Rock Outcropping, Rolling Slope, Secluded, Sloped, Steep Slope
- Residential vegetation: Heavily Wooded, Mixed, Natural State, Wooded
Details
- Parcel number: 189915
- Zoning: A-2
- Special conditions: Standard
- Horses can be raised: Yes
Construction
Type & style
- Home type: SingleFamily
- Architectural style: Traditional
- Property subtype: Single Family Residence
Materials
- Frame, Wood Siding
- Roof: Composition
Condition
- Year built: 1986
Utilities & green energy
- Electric: 110V
- Water: Well
- Utilities for property: Electricity Connected, Propane
Community & HOA
Community
- Subdivision: Na
HOA
- Has HOA: Yes
- Services included: Road Maintenance, Snow Removal
- HOA fee: $1,200 annually
- HOA name: Frog Hollow Road
- HOA phone: 123-456-7890
Location
- Region: Evergreen
Financial & listing details
- Price per square foot: $307/sqft
- Tax assessed value: $1,072,383
- Annual tax amount: $5,410
- Date on market: 11/25/2025
- Listing terms: Cash,Conventional,FHA,VA Loan
- Exclusions: None
- Ownership: Individual
- Electric utility on property: Yes
- Road surface type: Paved
Price history
| Date | Event | Price |
|---|---|---|
| 12/29/2025 | Sold | $800,000$307/sqft |
Source:  REcolorado as distributed by MLS GRID #8693342 Report a problem REcolorado as distributed by MLS GRID #8693342 Report a problem | ||
| 12/3/2025 | Pending sale | $800,000$307/sqft |
Source: REcolorado as distributed by MLS GRID #8693342 Report a problem | ||
| 11/25/2025 | Listed for sale | $800,000$307/sqft |
Source: REcolorado as distributed by MLS GRID #8693342 Report a problem | ||
Public tax history
| Year | Property taxes | Tax assessment |
|---|---|---|
| 2025 | $5,410 -0.3% | $67,024 +1.8% |
| 2024 | $5,424 +29% | $65,841 |
| 2023 | $4,205 -1% | $65,841 +27.9% |
| 2022 | $4,248 +17.8% | $51,460 -2.8% |
| 2021 | $3,607 | $52,940 +15.8% |
| 2020 | $3,607 +1.4% | $45,723 |
| 2019 | $3,556 +7.2% | $45,723 +8.8% |
| 2018 | $3,318 | $42,012 |
| 2017 | $3,318 +17.1% | $42,012 +6.9% |
| 2016 | $2,833 | $39,287 |
| 2015 | $2,833 +9.4% | $39,287 +12.2% |
| 2014 | $2,590 -22.9% | $35,017 |
| 2013 | $3,360 +1.8% | $35,017 -1.4% |
| 2012 | $3,300 -7% | $35,528 |
| 2011 | $3,549 +0.1% | $35,528 -7.8% |
| 2010 | $3,545 -11.5% | $38,540 |
| 2009 | $4,008 +0.2% | $38,540 -11.3% |
| 2008 | $3,998 +13.6% | $43,470 |
| 2007 | $3,518 -0.5% | $43,470 +14.7% |
| 2006 | $3,537 +12.3% | $37,890 +9.5% |
| 2005 | $3,149 +9.3% | $34,590 |
| 2004 | $2,881 -0.4% | $34,590 |
| 2003 | $2,892 +4.3% | $34,590 +1.2% |
| 2002 | $2,774 +3% | $34,170 +14.3% |
| 2001 | $2,692 +2.5% | $29,900 |
| 2000 | $2,628 | $29,900 |
Find assessor info on the county website
Neighborhood: 80439
Nearby homes
- $1,503,7003 bd3 ba4.3k sqft7320 S Frog Hollow Ln, Evergreen, CO 80439Off Market
- $955,3003 bd3 ba2.3k sqft7339 S Frog Hollow Ln, Evergreen, CO 80439Off Market
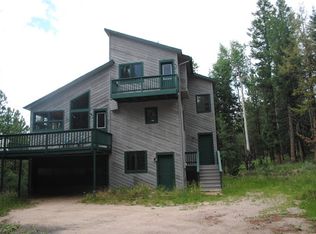
- $1,416,8004 bd5 ba3.3k sqft7400 S Frog Hollow Ln, Evergreen, CO 80439Off Market
- $1,013,1003 bd3 ba2.7k sqft7329 S Frog Hollow Ln, Evergreen, CO 80439Off Market
- $1,442,6005 bd4 ba3.6k sqft7519 S Frog Hollow Ln, Evergreen, CO 80439Off Market
- $2,150,0004 bd4 ba5.1k sqft7260 S Frog Hollow Ln, Evergreen, CO 80439For Sale
- $1,488,6005 bd4 ba3.7k sqft29654 Meadow Spur Ln, Evergreen, CO 80439Off Market
- $725 bd4 ba3.7k sqft29654 Meadow Spur Ln, Evergreen, CO 80439Off Market
Nearby schools
GreatSchools rating
- 8/10Marshdale Elementary SchoolGrades: K-5Distance: 1.6 mi
- 6/10West Jefferson Middle SchoolGrades: 6-8Distance: 3 mi
- 10/10Conifer High SchoolGrades: 9-12Distance: 3.9 mi
Schools provided by the listing agent
- Elementary: Marshdale
- Middle: West Jefferson
- High: Conifer
- District: Jefferson County R-1
Source: REcolorado as distributed by MLS GRID. This data may not be complete. We recommend contacting the local school district to confirm school assignments for this home.
Get a cash offer in 3 minutes
Find out how much your home could sell for in as little as 3 minutes with a no-obligation cash offer.
Estimated market value
$791,700
Get a cash offer in 3 minutes
Find out how much your home could sell for in as little as 3 minutes with a no-obligation cash offer.
Estimated market value
$791,700
- Colorado
- Jefferson County
- Evergreen
- 80439
- 7330 S Frog Hollow Lane
Nearby cities
Nearby neighborhoods
Nearby zip codes
Other Evergreen Topics
