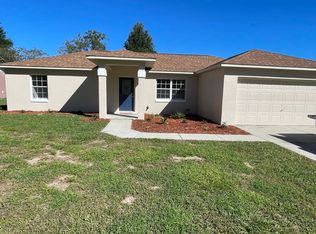
Located on a spacious corner lot in the sought-after Green Meadows community, this well maintained 3-bedroom, 2-bath Block/Stucco and Stone home offers the perfect blend of comfort, functionality, and outdoor living.Step inside to discover a spacious feeling, open-concept floor plan featuring a large great room, separate dining area, and a well-designed kitchen complete with a breakfast bar and convenient closet pantry. The split-bedroom layout provides privacy for the primary suite while offering generously sized secondary bedrooms. Outdoor enthusiasts will fall in love with the private backyard oasis. Relax under the covered dining porch overlooking the sparkling screened pool, installed in 2008 and enhanced with an electric pool heater added in 2022, allowing for extended enjoyment throughout the year. The expansive vinyl-fenced yard provides plenty of room for entertaining, gardening, pets, or play. Additional highlights include a detached shed installed in 2018, large enough to serve as a workshop, hobby space, or extra storage area. Major updates provide peace of mind, including: New roof (2021) New air conditioning system (2025),Pool pump (2025),Refrigerator (2025),Washer (2023) With its large corner lot, beautiful pool area, open floor plan, and prime location in Green Meadows, this property offers the lifestyle you've been searching for—without the burden of HOA fees. Located just a short distance to I-75 and Ocala in the quaint community of Belleview.
42 days
|
671
|
50
|
Zillow last checked:
Listing updated:
Listed by:
Becky Singleton386-734-4559,
WATSON REALTY CORP386-734-4559
Source: Stellar MLS,MLS#: V4949442Originating MLS: West Volusia
Loading...
Facts & features
Interior
Bedrooms & bathrooms
Bedrooms: 3
Bathrooms: 2
Full bathrooms: 2
Rooms
Room types: Utility Room
Primary bedroom
Features: Walk-In Closet(s)
Level: First
Area: 195 Square Feet
Dimensions: 13x15
Bedroom 2
Features: Built-in Closet
Level: First
Area: 120 Square Feet
Dimensions: 10x12
Bedroom 3
Features: Built-in Closet
Level: First
Area: 120 Square Feet
Dimensions: 10x12
Balcony porch lanai
Level: First
Area: 256 Square Feet
Dimensions: 16x16
Great room
Level: First
Area: 270 Square Feet
Dimensions: 15x18
Kitchen
Features: Pantry
Level: First
Area: 168 Square Feet
Dimensions: 12x14
Heating
Central
Cooling
Central Air
Appliances
Included: Dishwasher, Dryer, Electric Water Heater, Microwave, Range, Refrigerator
Laundry: Laundry Room
Features
Ceiling Fan(s), Open Floorplan, Split Bedroom, Thermostat, Walk-In Closet(s)
Explore the cost of this home by adjusting the details. Changes won't be saved.
Principal & interest
$1,547
Mortgage insurance
$0
Property taxes
$170
Home insurance
$105
HOA fees
$0
Utilities
Not included
All calculations are estimates and provided by Zillow, Inc. for informational purposes only. Actual amounts may vary.
HOA fees may include property taxes on listings classified as Co-Ops. Contact the listing agent and/or owner for fee details.
Mortgage interest rates are dependent on a number of factors, including credit score, down payment, and repayment length. Interest rate data provided by Zillow Group Marketplace, Inc. as of 1/1/1970 from various mortgage lenders with which we have lead or other similar arrangements; the Estimated Payment is an average of those rates.
See how much you could borrow to make a competitive offer.