Skip main navigation
Pending
  • $475,000

    7330 Sentinel Ave, Las Cruces, NM 88012

    4beds
    2,122sqft
    : 
    $2,976/mo
    Get pre-qualified
    Single Family Residence, Residential
    Built in 2023
    8,276 Square Feet Lot
    $-- Zestimate®
    $224/sqft
    $-- HOA

    What's special

    Electric fireplaceMountain viewsToilet roomWalk-in closetSeparate showerSix accent wallsSynthetic grass
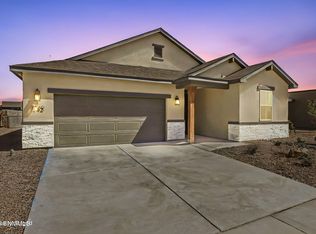
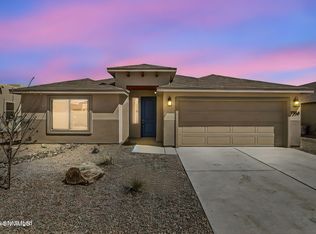
    Welcome to 7330 Sentinel Ave, a contemporary home designed for comfort, style, and easy living in a neighborhood near the golf course. This 4-bedroom, 2.5-bath home features a 3-car garage, no HOA, 14 solar panels, and mountain views. The interior showcases quartz countertops with waterfall-edge island, induction stove, walk-in pantry, recessed lighting, ceiling fans in all bedrooms, six accent walls, an electric fireplace, and a spacious office with double doors. The primary suite offers a garden tub, separate shower, toilet room, walk-in closet, and convenient pass-through to the laundry and mudroom. Step outside to a fully fenced backyard with solar-lit fencing, synthetic grass, Texas redbud and pear trees, irrigation, extensive concrete, covered patio with TV mount, and gates on both sides of the home. Enjoy walking access to the golf course clubhouse, plus nearby hiking and running trails, bike lanes, shopping, medical services, entertainment, and convenient highway access.
    13 days
    389
    23

    Likely to sell faster than

    Zillow last checked:

    Listing updated:

    Listed by:

    Christina Lopez 575-405-9900,

    Home Pros Real Estate Group New Mexico 915-585-8806

    Source: SNMMLS as distributed by MLS GRID,MLS#: 2602663

      Facts & features

      Interior

      Bedrooms & bathrooms
      • Bedrooms: 4
      • Bathrooms: 3
      • Full bathrooms: 2
      • 1/2 bathrooms: 1
      Rooms
      • Room types: Office
      Primary bedroom
      • Description: Accent Wall, Luxury Lvp Flooring, Customized Window Roller Shades ,
      Primary bathroom
      • Description: Double Sinks,Garden Tub,Shower Stall,Quartz Counter Tops, Luxury Lvp Flooring,
      Dining room
      • Description: Sputnik Sphere Chandelier Light Fixture, Customized Window Roller Shades ,
      • Features: French Doors, Formal
      Family room
      • Features: None
      Kitchen
      • Description: Quartz Counter Top (Island -Waterfall Edges), Recessed Lighting Features, Pendant Light Fixtures
      • Features: Breakfast Bar, Electric Cooktop, Convection Oven, Refrigerator, Pantry, Island, Microwave Oven, Food Processor, Built-in Oven/Range, Built-in Dishwasher
      Living room
      • Description: Lvp Flooring, Outlets On Three Walls For Tv Mount, Customized Window Roller Shades
      • Features: Ceiling Fan, Fireplace
      Heating
      • Forced Air, Electric Fire Place
      Cooling
      • Central Air
      Appliances
      • Included: Water Softener, Water Softener Owned
      • Laundry: Mud Room, Utility Room, With Direct Access To The Main Bedroom Walk-In Closet, Natural Lighting
      Features
      • Open Floorplan, 2 Smart Garage Door Openers, Epoxy Flooring In The 3-Car Garage, Ring Security Cameras
      • Flooring: Flooring Foundation: Slab, Flooring Foundation Remarks: Luxury Lvp Flooring Throughout The Home
      • Windows: Double Pane Windows, Customized Window Roller Shades
      • Basement: None
      • Number of fireplaces: 1
      Interior area
      • Total structure area: 2,122
      • Total interior livable area: 2,122 sqft

      Property

      Parking
      • Total spaces: 3
      • Parking features: Garage Door Opener
      • Garage spaces: 3
      Features
      • Levels: One
      • Stories: 1
      • Patio & porch: Covered, Tv Mount, Customized Fencing
      • Exterior features: Dog Run, Additional Concrete Slab Behind The Garage Offering Flexible Space For Outdoor Activities, Storage,
      • Fencing: Rock,Customized Fencing, Solar Panel Lighting Feature To Fence
      • Has view: Yes
      Lot
      • Size: 8,276 Square Feet
      • Dimensions: 0 to .24 AC
      • Features: Landscaping: Xeriscape Front And Back Yard W/Trees, Amenities: View Mountains, Amenities: High Speed Internet
      Details
      • Parcel number: 4009127093145

      Construction

      Type & style
      • Home type: SingleFamily
      • Architectural style: Contemporary
      • Property subtype: Single Family Residence, Residential
      Materials
      • Frame, Stucco
      • Roof: Flat
      Condition
      • New construction: No
      • Year built: 2023
      Details
      • Builder name: FRENCH BROTHERS HOMES LLC

      Utilities & green energy

      • Sewer: Public Sewer
      • Water: Public
      • Utilities for property: El Paso Electric
      Green energy
      • Energy generation: Solar

      Community & HOA

      Community
      • Subdivision: Metro Verde Arcadia Phase 2
      HOA
      • Has HOA: No
      Location
      • Region: Las Cruces

      Financial & listing details

      • Price per square foot: $224/sqft
      • Tax assessed value: $395,887
      • Annual tax amount: $3,997
      • Date on market: 8/21/2026
      • Electric utility on property: Yes

        Estimated market value

        Not available

        Estimated sales range

        Not available

        Not available

        Price history

        DateEventPrice
        8/24/2026Pending sale$475,000$224/sqft
        Source: SNMMLS as distributed by MLS GRID #2602663 Report a problem
        8/21/2026Listed for sale$475,000$224/sqft
        Source: SNMMLS as distributed by MLS GRID #2602663 Report a problem

        Public tax history

        YearProperty taxesTax assessment
        2025$3,997 +153.7%$131,962 +155.2%
        2024$1,575 $51,715
        Find assessor info on the county website

        Monthly payment

        Est. payment

        Payment breakdown

        Explore the cost of this home by adjusting the details. Changes won't be saved.
        All calculations are estimates and provided by Zillow, Inc. for informational purposes only. Actual amounts may vary.
        HOA fees may include property taxes on listings classified as Co-Ops. Contact the listing agent and/or owner for fee details.
        See how much you could borrow to make a competitive offer.

        Climate risks

        Neighborhood: 88012

        Getting around

        11 / 100
        Car-Dependent
        27 / 100
        Somewhat Bikeable

        Nearby schools

        GreatSchools rating

        A local agent can set up tours, give advice and negotiate with sellers.

        A local lender can help you make sure your offer is ready when you are.

        Browse local experts