Skip main navigation
Off market
  • $739,200

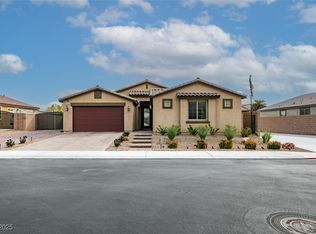
    7330 Southern Magnolia St, Las Vegas, NV 89149

    3beds
    2,541sqft
    Single Family Residential
    Built in 2017
    0.26 Acres Lot
    $739,200 Zestimate®
    $291/sqft
    $2,668 Estimated rent

    Home value

    $739,200

    $702,000 - $776,000

    $2,668/mo

    Zestimate® history
    Loading
    Loading...

    Owner options

    List your home for rent

    $2,668/mo

    Rent Zestimate®

    Find your next renter with Zillow Rental Manager. Plus, with online applications, you can quickly screen prospective tenants – for free.

    Learn more

    $2,668/mo

    Rent Zestimate®

    Refinance and save

    $4,337/mo

    Est. payment

    Refinancing to a lower rate could help reduce your monthly payments and save thousands over the life of the loan.

    See today's rates

    $4,337/mo

    Est. payment

    Explore your selling options

    Work with a Zillow partner agent

    Leverage their expertise and Zillow's premium Showcase listings to get your home seen by more buyers.

    Get started

    List with your own agent

    Get your home in front of millions of buyers by listing it on Zillow.

    Learn how to do it

    Sell it yourself

    Take full control of how buyers see your home on Zillow by listing For Sale by Owner (FSBO).

    List your home

    What's special

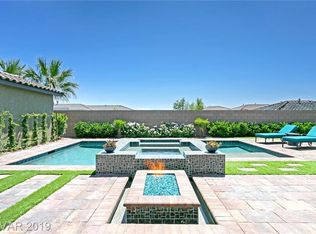
    This stunning 1 story home has it all! Upgraded cabinets, stainless steel appliances,granite bathrooms, and gorgeous flooring! Chef's dream kitchen features granite counters, glass tile back-splash, highly upgraded Electrolux Stainless Appliances and Hood, soft close 42" Solid panel maple cabinets, contemporary brushed steel hardware, and pull out cabinet shelves. Entertain around the Massive Kitchen Island and store food for all in the large walk in pantry. Flow right into the great room with direct access to backyard. This home has a HUGE professionally designed and landscaped backyard with covered patio. Fully paved RV area has clean out, hose bib, and 50amp 220 exterior outlet. Extra large primary bedroom with his and hers walk in closets and french doors to covered backyard deck. Bristlecone Ranch is a small quiet gated community just minutes from the 215.

    This property is off market, which means it's not currently listed for sale or rent on Zillow. This may be different from what's available on other websites or public sources.

    Facts & features

    Interior

    Bedrooms & bathrooms
    • Bedrooms: 3
    • Bathrooms: 3
    • Full bathrooms: 2
    • 1/2 bathrooms: 1
    Heating
    • Forced air, Gas
    Cooling
    • Central
    Appliances
    • Included: Microwave, Refrigerator
    • Laundry: Separate Laundry Room, 1st Floor
    Features
    • Flooring: Tile, Carpet
    • Windows: Double Pane Windows, Blinds, Low Emissivity Windows, Windows Coverings Throughout
    Interior area
    • Total interior livable area: 2,541 sqft

    Property

    Parking
    • Total spaces: 3
    • Parking features: Garage - Attached
    Features
    • Patio & porch: Covered Patio
    • Exterior features: Stucco
    • Fencing: Back Yard, Block
    Lot
    • Size: 0.26 Acres
    • Features: Drip Irrigation/Bubblers, 1/4 to 1 Acre, Desert Landscaping
    Details
    • Parcel number: 12518412029
    • Zoning description: Single Family
    • Other equipment: Satellite Dish

    Construction

    Type & style
    • Home type: SingleFamily
    • Property subtype: Single Family Residential
    Materials
    • Frame
    • Roof: Tile
    Condition
    • Year built: 2017

    Utilities & green energy

    • Electric: 220 In Garage/Shop
    • Sewer: Public Sewer
    • Water: Public
    • Utilities for property: Underground Utilities

    Community & neighborhood

    Location
    • Region: Las Vegas

    HOA & financial

    HOA
    • Has HOA: Yes
    • HOA fee: $79 monthly
    • Amenities included: Gated
    • Services included: Management, Reserves, Gated Grounds, Common Area Taxes

    Other

    Other facts
    • Sewer: Public Sewer
    • WaterSource: Public
    • Flooring: Carpet, Tile
    • Roof: Tile
    • GarageYN: true
    • AttachedGarageYN: true
    • Appliances: Gas Cooktop, Microwave, Built-In Gas Oven
    • ZoningDescription: Single Family
    • HeatingYN: true
    • CoolingYN: true
    • Heating: Natural Gas, Zoned, Central
    • RoomsTotal: 6
    • CurrentFinancing: Conventional, FHA, VA, Cash
    • WindowFeatures: Double Pane Windows, Blinds, Low Emissivity Windows, Windows Coverings Throughout
    • Utilities: Underground Utilities
    • ElectricOnPropertyYN: True
    • BedroomsPossible: 3
    • DirectionFaces: West
    • SeniorCommunityYN: 0
    • ParkingFeatures: Attached, Garage Door Opener
    • CoveredSpaces: 3
    • PublicSurveySection: 18
    • Cooling: Central Air, ENERGY STAR Qualified Equipment, Electric, Programmable Thermostat, Refrigeration
    • ExteriorFeatures: RV Hookup
    • OtherEquipment: Satellite Dish
    • AssociationAmenities: Gated
    • PatioAndPorchFeatures: Covered Patio
    • AssociationFeeIncludes: Management, Reserves, Gated Grounds, Common Area Taxes
    • Fencing: Back Yard, Block
    • ConstructionMaterials: Drywall
    • YearBuiltDetails: Resale
    • PublicSurveyTownship: 19
    • PublicSurveyRange: 60
    • AssociationPhone: 702-531-3382
    • LaundryFeatures: Separate Laundry Room, 1st Floor
    • LotFeatures: Drip Irrigation/Bubblers, 1/4 to 1 Acre, Desert Landscaping
    • RoomMasterBedroomLevel: Downstairs
    • Electric: 220 In Garage/Shop
    • AssociationName: Bristlecone Ranch
    • PropertySubType: Single Family Residential
    • MlsStatus: Active
    • TaxAnnualAmount: 5263

    Price history

    DateEventPrice
    1/25/2021Sold$585,000-5.5%$230/sqft
    Source: Public Record Report a problem
    12/25/2020Listed for sale$619,000+29.7%$244/sqft
    Source: Key Realty #2257381 Report a problem
    9/7/2017Sold$477,088$188/sqft
    Source: Public Record Report a problem

    Public tax history

    YearProperty taxesTax assessment
    2026$6,105 +3%$241,390 +1.5%
    2025$5,927 +3%$237,762 +9.2%
    2024$5,755 +3%$217,724 +9.2%
    2023$5,587 +3%$199,360 +18.3%
    2022$5,424 +3%$168,554 +0.8%
    2021$5,266 +6.7%$167,138 +4.3%
    2020$4,935 +4.9%$160,189 +5.4%
    2019$4,706 +445.7%$151,945
    2018$862 $151,945 +726.9%
    2017$862 $18,375

    Find assessor info on the county website

    Neighborhood: Centennial Hills

    Nearby schools

    GreatSchools rating
    Schools provided by the listing agent
    • Elementary: Divich Kenneth ES
    • Middle: Escobedo Edmundo
    • High: Arbor View

    Source: The MLS. This data may not be complete. We recommend contacting the local school district to confirm school assignments for this home.

    Get a cash offer in 3 minutes
    Find out how much your home could sell for in as little as 3 minutes with a no-obligation cash offer.
    Estimated market value
    $739,200
    Get a cash offer in 3 minutes
    Find out how much your home could sell for in as little as 3 minutes with a no-obligation cash offer.
    Estimated market value
    $739,200