This lovely one-story home is located on a .55 acre lot with many mature trees. The house features 4 bedrooms, 3 full baths, a swimming pool, and a 3-car garage with built-in storage. There is also a 12 x 20 custom shed with electric and double doors for additional storage space. The house has a tasteful ADA home design, making it accessible for everyone, and a fantastic layout that actually makes sense and offers lots of space. The kitchen-centric open floor plan is perfect for entertaining guests and family. There are two living areas, one of which has a cozy fireplace. The house also has a formal dining room for special occasions. The house has a private office with French doors, built in cabinets and desk, perfect for working from home. As you approach this fabulous home, you will immediately be drawn to the brick exterior and curved archway. Upon entering, notice the wall of windows that bring in natural light and panoramic views of the backyard oasis. Large windows throughout let in ample natural light to feel like you are bringing the outside in and provide stellar views of the oak-studded backyard, gazebo, and a Keith Zars swimming pool that can be enjoyed from the covered patio. An impressive stonework surrounds the pool that is sure to please almost any buyer. Picture a kitchen with granite countertops, stainless-steel appliances, and a kitchen island. A counter-height peninsula breakfast bar accommodating 6 people opens into the family room and breakfast nook making this a family friendly home. This floor plan offers private get-away space for the owner & youngsters/guests. The split master suite boasts tray ceilings, a sitting room, his and her walk-in closets, and a remodeled on-suite master bath (2018) with oversized roll-in shower and bench, and its own private access to the covered patio. The other bedrooms easily accommodate king-size beds. The Jack & Jill bathroom was also remodeled in 2018 to have a roll-in shower. This home also has tile and wood laminate flooring (no carpet!), pleasing craftsmanship and decorator touches throughout, including crown molding in every room except for the kitchen. Home comes with 2 security systems (wireless and hardwired). The roof and water softener were replaced in 2019. Your future property is conveniently located just off IH-10 in the gated community of Steeple Brook, providing easy access to HEB (grocery store), The Rim and La Cantera shopping center, Fiesta Texas, Boerne TX, etc... I could go on, but I'm running out of room. Come see it. Fall in love. Make an offer! It will not last!
Sold
Price Unknown
7330 STEEPLE DR, San Antonio, TX 78256
4beds
3,210sqft
Single Family Residence
Built in 1998
0.55 Acres Lot
$747,600 Zestimate®
$--/sqft
$5,674 Estimated rent
Home value
$747,600
$710,000 - $792,000
$5,674/mo
Zestimate® history
Owner options
List your home for rent
$5,674/mo
Rent Zestimate®
Find your next renter with Zillow Rental Manager. Plus, with online applications, you can quickly screen prospective tenants – for free.
$5,674/mo
Rent Zestimate®
Refinance and save
$137/mo
Est. payment
Refinancing to a lower rate could help reduce your monthly payments and save thousands over the life of the loan.
$137/mo
Est. payment
Explore your selling options
Work with a Zillow partner agent
Leverage their expertise and Zillow's premium Showcase listings to get your home seen by more buyers.
Get startedList with your own agent
Get your home in front of millions of buyers by listing it on Zillow.
Learn how to do itSell it yourself
Take full control of how buyers see your home on Zillow by listing For Sale by Owner (FSBO).
List your homeWhat's special
Brick exteriorFormal dining roomOak-studded backyardLa cantera shopping centerFrench doorsSitting roomPrivate office
Zillow last checked:
Listing updated:
Listed by:
Emily DiPaola TREC #624614 (210) 872-4648,
Home Team of America
Source: LERA MLS,MLS#: 1706851
Facts & features
Interior
Bedrooms & bathrooms
- Bedrooms: 4
- Bathrooms: 3
- Full bathrooms: 3
Primary bedroom
- Features: Split, Outside Access, Sitting Room, Walk-In Closet(s), Multi-Closets, Ceiling Fan(s), Full Bath
- Area: 300
- Dimensions: 20 x 15
Bedroom 2
- Area: 132
- Dimensions: 12 x 11
Bedroom 3
- Area: 144
- Dimensions: 12 x 12
Bedroom 4
- Area: 187
- Dimensions: 17 x 11
Primary bathroom
- Features: Shower Only, Separate Vanity, Bidet
- Area: 165
- Dimensions: 15 x 11
Dining room
- Area: 165
- Dimensions: 15 x 11
Family room
- Area: 256
- Dimensions: 16 x 16
Kitchen
- Area: 195
- Dimensions: 13 x 15
Living room
- Area: 306
- Dimensions: 18 x 17
Office
- Area: 132
- Dimensions: 12 x 11
Heating
- Central, Electric
Cooling
- Ceiling Fan(s), Two Central
Appliances
- Included: Washer, Dryer, Built-In Oven, Self Cleaning Oven, Microwave, Refrigerator, Disposal, Dishwasher, Plumbed For Ice Maker, Water Softener Owned, Electric Water Heater, Plumb for Water Softener, Electric Cooktop, ENERGY STAR Qualified Appliances
- Laundry: Laundry Room, Washer Hookup, Dryer Connection
Features
- One Living Area, Separate Dining Room, Eat-in Kitchen, Two Eating Areas, Kitchen Island, Breakfast Bar, Pantry, Study/Library, Utility Room Inside, High Ceilings, Open Floorplan, High Speed Internet, Walk-In Closet(s), Ceiling Fan(s), Chandelier, Solid Counter Tops
- Flooring: Ceramic Tile, Laminate
- Has basement: No
- Attic: 12"+ Attic Insulation,Pull Down Storage,Partially Floored,Pull Down Stairs
- Number of fireplaces: 1
- Fireplace features: One, Family Room, Wood Burning, Stone/Rock/Brick
Interior area
- Total structure area: 3,210
- Total interior livable area: 3,210 sqft
Property
Parking
- Total spaces: 3
- Parking features: Three Car Garage, Attached, Garage Door Opener
- Attached garage spaces: 3
Accessibility
- Accessibility features: 2+ Access Exits, Int Door Opening 32"+, Accessible Entrance, Hallways 42" Wide, Accessible Doors, Grab Bars in Bathroom(s), No Carpet, No Steps Down, Level Drive, No Stairs, Ramp - Main Level, Stall Shower, Vehicle Transfer Area, Wheelchair Accessible, Wheelchair Ramp(s)
Features
- Levels: One
- Stories: 1
- Patio & porch: Patio, Covered
- Exterior features: Sprinkler System, Rain Gutters
- Has private pool: Yes
- Pool features: In Ground
- Fencing: Privacy
Lot
- Size: 0.55 Acres
- Features: Curbs, Street Gutters
- Residential vegetation: Mature Trees
Details
- Additional structures: Shed(s), Gazebo
- Parcel number: 347291010190
Construction
Type & style
- Home type: SingleFamily
- Architectural style: Traditional
- Property subtype: Single Family Residence
Materials
- Brick
- Foundation: Slab
- Roof: Composition
Condition
- As-Is,Pre-Owned
- New construction: No
- Year built: 1998
Details
- Builder name: Connell Barron Homes
Utilities & green energy
- Electric: CPS
- Sewer: RW Septic Sv, Septic
- Water: SAWS
- Utilities for property: Cable Available, Private Garbage Service
Community & HOA
Community
- Security: Smoke Detector(s), Security System Owned, Prewired, Carbon Monoxide Detector(s), Controlled Access
- Subdivision: Steeple Brook
HOA
- Has HOA: Yes
- HOA fee: $138 quarterly
- HOA name: STEEPLE BROOK HOMEOWNER ASS
Location
- Region: San Antonio
Financial & listing details
- Tax assessed value: $688,750
- Annual tax amount: $16,413
- Date on market: 9/11/2025
- Cumulative days on market: 236 days
- Listing terms: Conventional,FHA,VA Loan,TX Vet,Cash,100% Financing,Investors OK
- Road surface type: Paved
Price history
| Date | Event | Price |
|---|---|---|
| 4/24/2024 | Sold | -- |
Source:  LERA MLS #1706851 Report a problem LERA MLS #1706851 Report a problem | ||
| 3/20/2024 | Pending sale | $739,000$230/sqft |
Source: LERA MLS #1706851 Report a problem | ||
| 3/9/2024 | Contingent | $739,000$230/sqft |
Source: LERA MLS #1706851 Report a problem | ||
| 2/24/2024 | Price change | $739,000-1.3%$230/sqft |
Source: LERA MLS #1706851 Report a problem | ||
| 1/19/2024 | Price change | $749,000-1.2%$233/sqft |
Source: LERA MLS #1706851 Report a problem | ||
| 7/28/2023 | Listed for sale | $758,000+81.8%$236/sqft |
Source: LERA MLS #1706851 Report a problem | ||
| 3/31/2016 | Sold | -- |
Source: LERA MLS #44006_1157539 Report a problem | ||
| 2/3/2016 | Price change | $416,900-3%$130/sqft |
Source: Keller Williams - San Antonio City-View #1157539 Report a problem | ||
| 1/28/2016 | Listed for sale | $429,900$134/sqft |
Source: Keller Williams - San Antonio City-View #1157539 Report a problem | ||
| 6/7/2006 | Sold | -- |
Source: LERA MLS #585655 Report a problem | ||
Public tax history
| Year | Property taxes | Tax assessment |
|---|---|---|
| 2025 | $15,774 0% | $688,750 0% |
| 2024 | $15,777 | $689,050 +19.6% |
| 2023 | -- | $576,226 +10% |
| 2022 | -- | $523,842 +10% |
| 2021 | -- | $476,220 +8.4% |
| 2020 | -- | $439,440 +1.5% |
| 2019 | -- | $432,860 +0.5% |
| 2018 | -- | $430,540 +4.4% |
| 2017 | -- | $412,430 +0.8% |
| 2016 | $2,098 -75.1% | $409,100 +3% |
| 2015 | $8,436 | $397,000 +7.7% |
| 2014 | $8,436 | $368,760 -2.5% |
| 2013 | -- | $378,250 +0.8% |
| 2012 | -- | $375,220 +3.2% |
| 2011 | -- | $363,410 -2.5% |
| 2010 | -- | $372,600 -1.7% |
| 2009 | -- | $378,980 -2.6% |
| 2008 | -- | $389,010 +5.6% |
| 2007 | -- | $368,210 +15.8% |
| 2006 | -- | $318,060 +7% |
| 2005 | -- | $297,300 |
| 2004 | -- | -- |
| 2003 | -- | -- |
| 2002 | -- | -- |
| 2001 | -- | -- |
| 2000 | -- | -- |
Find assessor info on the county website
Neighborhood: Friedrich Wilderness Park
Nearby homes
- $--4 bd3 ba3.2k sqft7326 Steeple Park, San Antonio, TX 78256Sold
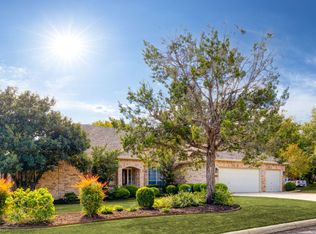
- $746,3004 bd3 ba3.7k sqft7326 Steeple Dr, San Antonio, TX 78256Off Market
- $649,8004 bd3 ba2.9k sqft7402 Steeple Dr, San Antonio, TX 78256Off Market
- $439,0004 bd2 ba2.3k sqft418 Cypress Trl, San Antonio, TX 78256Off Market
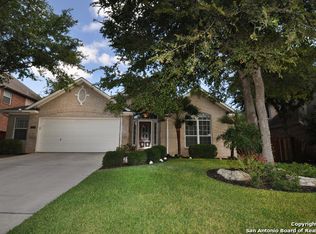
- $528,3004 bd2 ba3k sqft414 Cypress Trl, San Antonio, TX 78256Off Market
- $599,9004 bd4 ba3.5k sqft422 Cypress Trl, San Antonio, TX 78256Off Market
- $598,5004 bd3 ba3.4k sqft426 Cypress Trl, San Antonio, TX 78256Off Market
- $590,0003 bd2 ba2.7k sqft7406 Steeple Dr, San Antonio, TX 78256Off Market
Nearby schools
GreatSchools rating
- 9/10Leon Springs Elementary SchoolGrades: PK-5Distance: 0.8 mi
- 8/10Garcia Middle SchoolGrades: 6-8Distance: 4.9 mi
- 8/10Brandeis High SchoolGrades: 9-12Distance: 6.2 mi
Schools provided by the listing agent
- Elementary: Leon Springs
- Middle: Hector Garcia
- High: Louis D Brandeis
- District: Northside
Source: LERA MLS. This data may not be complete. We recommend contacting the local school district to confirm school assignments for this home.
Get a cash offer in 3 minutes
Find out how much your home could sell for in as little as 3 minutes with a no-obligation cash offer.
Estimated market value
$747,600
Get a cash offer in 3 minutes
Find out how much your home could sell for in as little as 3 minutes with a no-obligation cash offer.
Estimated market value
$747,600
- Texas
- Bexar County
- San Antonio
- 78256
- Friedrich Wilderness Park
- 7330 STEEPLE DR
Nearby cities
Nearby neighborhoods
Nearby zip codes
Other San Antonio Topics
