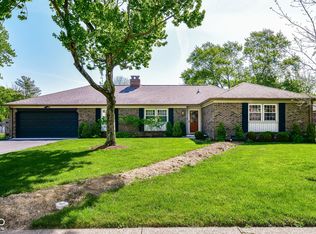

Welcome to Tousley DR, a delightful taste of traditional Americana! Built in 1970, this inviting home has only been owned by two owners in over 45 years and is ready for its next adventure. Get ready to fall in love with a place where comfort meets playful charm, perfect for creating your own story. Even better, all the expensive updates have been made in the last 5 years. All you have to do is move in, add your personal touch and sit back and enjoy the American Dream. With four bedrooms, there's plenty of space for everyone to spread out, dream big, and maybe even build an epic blanket fort. And with two full bathrooms and one half bathroom, morning routines will be a breeze, leaving more time for fun and less for waiting! This charming two-story abode comes with a fantastic basement, just waiting to be transformed into your personal hideaway, game room, or even a secret lair! Step outside to discover a private yard, offering endless possibilities for outdoor living and sunny adventures. Whether you're hosting a barbecue on the patio, enjoying a quiet moment on the porch, or simply soaking up the fresh air, this outdoor space is a breath of fresh air. Plus, if you have a green thumb, you're going to obsess over the brand new greenhouse! Ready to start your next chapter? Come discover the playful possibilities waiting for you at 7330 Tousley DR!
Active
$385,000
7330 Tousley Dr, Indianapolis, IN 46256
4beds
3,404sqft
Residential, Single Family Residence
Built in 1970
0.36 Acres Lot
$-- Zestimate®
$113/sqft
$4/mo HOA
What's special
Fantastic basementFour bedroomsBrand new greenhouseCharming two-story abodePrivate yard
- 6 days |
- 692 |
- 66 |
Likely to sell faster than
Zillow last checked:
Listing updated:
Listed by:
Chase Deisler 317-319-9004,
Berkshire Hathaway Home
Source: MIBOR as distributed by MLS GRID,MLS#: 22114224
Facts & features
Interior
Bedrooms & bathrooms
- Bedrooms: 4
- Bathrooms: 3
- Full bathrooms: 2
- 1/2 bathrooms: 1
- Main level bathrooms: 1
Primary bedroom
- Level: Upper
- Area: 210 Square Feet
- Dimensions: 15x14
Bedroom 2
- Level: Upper
- Area: 165 Square Feet
- Dimensions: 15x11
Bedroom 3
- Level: Upper
- Area: 143 Square Feet
- Dimensions: 13x11
Bedroom 4
- Level: Upper
- Area: 132 Square Feet
- Dimensions: 12x11
Breakfast room
- Features: Tile-Ceramic
- Level: Main
- Area: 156 Square Feet
- Dimensions: 13x12
Dining room
- Level: Main
- Area: 169 Square Feet
- Dimensions: 13x13
Family room
- Level: Main
- Area: 280 Square Feet
- Dimensions: 20x14
Kitchen
- Features: Tile-Ceramic
- Level: Main
- Area: 143 Square Feet
- Dimensions: 13x11
Laundry
- Features: Tile-Ceramic
- Level: Main
- Area: 21 Square Feet
- Dimensions: 7x3
Living room
- Level: Main
- Area: 280 Square Feet
- Dimensions: 20x14
Play room
- Features: Other
- Level: Basement
- Area: 945 Square Feet
- Dimensions: 35x27
Heating
- Forced Air, Natural Gas
Cooling
- Central Air
Appliances
- Included: Dishwasher, Dryer, Electric Water Heater, Disposal, MicroHood, Electric Oven, Refrigerator, Washer, Water Softener Owned
- Laundry: Laundry Closet, Main Level
Features
- Attic Access, Attic Pull Down Stairs, Built-in Features, Entrance Foyer, Ceiling Fan(s), Hardwood Floors, Eat-in Kitchen, Wired for Data, Pantry, Smart Thermostat
- Flooring: Hardwood
- Windows: Wood Work Painted
- Basement: Daylight,Unfinished
- Attic: Access Only,Pull Down Stairs
- Number of fireplaces: 1
- Fireplace features: Family Room, Wood Burning
Interior area
- Total structure area: 3,404
- Total interior livable area: 3,404 sqft
- Finished area below ground: 0
Property
Parking
- Total spaces: 2
- Parking features: Attached
- Attached garage spaces: 2
- Details: Garage Parking Other(Garage Door Opener)
Features
- Levels: Two
- Stories: 2
- Patio & porch: Covered
- Exterior features: Gutter Guards, Other
Lot
- Size: 0.36 Acres
- Features: Rural - Subdivision, Sidewalks, Suburb, Mature Trees
Details
- Parcel number: 490225124010000400
- Horse amenities: None
Construction
Type & style
- Home type: SingleFamily
- Architectural style: Traditional
- Property subtype: Residential, Single Family Residence
Materials
- Vinyl With Brick
- Foundation: Block, Crawl Space
Condition
- Updated/Remodeled
- New construction: No
- Year built: 1970
Utilities & green energy
- Electric: 200+ Amp Service
- Water: Public
- Utilities for property: Electricity Connected, Sewer Connected, Water Connected
Community & HOA
Community
- Subdivision: Scarborough Village
HOA
- Has HOA: Yes
- HOA fee: $50 annually
Location
- Region: Indianapolis
Financial & listing details
- Price per square foot: $113/sqft
- Tax assessed value: $347,100
- Annual tax amount: $3,592
- Date on market: 7/16/2026
- Cumulative days on market: 8 days
- Electric utility on property: Yes
Estimated market value
Not available
Estimated sales range
Not available
Not available
Price history
| Date | Event | Price |
|---|---|---|
| 7/16/2026 | Listed for sale | $385,000+19.4%$113/sqft |
Source:  MIBOR as distributed by MLS GRID #22114224 Report a problem MIBOR as distributed by MLS GRID #22114224 Report a problem | ||
| 5/6/2025 | Sold | $322,500-14%$95/sqft |
Source: MIBOR as distributed by MLS GRID #22014850 Report a problem | ||
| 3/13/2025 | Pending sale | $375,000$110/sqft |
Source: MIBOR as distributed by MLS GRID #22014850 Report a problem | ||
| 3/7/2025 | Listed for sale | $375,000$110/sqft |
Source: MIBOR as distributed by MLS GRID #22014850 Report a problem | ||
Public tax history
| Year | Property taxes | Tax assessment |
|---|---|---|
| 2025 | $3,697 +4.6% | $347,100 +2.8% |
| 2024 | $3,535 +11.6% | $337,500 +4% |
| 2023 | $3,168 +31.5% | $324,600 +13.4% |
| 2022 | $2,409 -9.3% | $286,300 +32.5% |
| 2021 | $2,656 +9.9% | $216,100 -8.1% |
| 2020 | $2,416 +5.9% | $235,200 -2.6% |
| 2019 | $2,281 +8.2% | $241,600 +5.9% |
| 2018 | $2,108 -1.1% | $228,100 +9.9% |
| 2017 | $2,131 +4.3% | $207,600 +2.4% |
| 2016 | $2,043 +1.1% | $202,700 +0.3% |
| 2014 | $2,020 -9.7% | $202,000 |
| 2013 | $2,236 | $202,000 -9.7% |
| 2012 | $2,236 | $223,600 +5% |
| 2011 | -- | $212,900 |
| 2010 | $2,129 0% | $212,900 |
| 2009 | $2,129 | $212,900 +2.9% |
| 2007 | -- | $206,800 +3% |
| 2006 | -- | $200,800 +22.1% |
| 2005 | -- | $164,400 |
| 2004 | -- | $164,400 |
| 2003 | -- | $164,400 +63.4% |
| 2002 | -- | $100,600 +199.9% |
| 2001 | -- | $33,540 |
| 2000 | -- | $33,540 |
Find assessor info on the county website
Monthly payment
Est. payment
Payment breakdown
Explore the cost of this home by adjusting the details. Changes won't be saved.Climate risks
Neighborhood: Fall Creek
Nearby schools
GreatSchools rating
- 5/10Crestview Elementary SchoolGrades: 1-6Distance: 0.3 mi
- 5/10Fall Creek Valley Middle SchoolGrades: 7-8Distance: 2.3 mi
- 5/10Lawrence North High SchoolGrades: 9-12Distance: 0.7 mi
Schools provided by the listing agent
- Elementary: Crestview Elementary School
- Middle: Fall Creek Valley Middle School
- High: Lawrence North High School
Source: MIBOR as distributed by MLS GRID. This data may not be complete. We recommend contacting the local school district to confirm school assignments for this home.
- $389,9004 bd2 ba2.2k sqft7320 Tousley Dr, Indianapolis, IN 46256Off Market
- $329,300-- bd1 ba2.2k sqft7310 Tousley Dr, Indianapolis, IN 46256Off Market
- $385,0003 bd3 ba2.1k sqft7321 Tousley Dr, Indianapolis, IN 46256Sold
- $399,2003 bd3 ba2.8k sqft7721 Scarborough Blvd South Dr, Indianapolis, IN 46256Off Market
- $343,300-- bd1 ba2.4k sqft7331 Tousley Dr, Indianapolis, IN 46256Off Market
- $318,0003 bd2 ba2.4k sqft7329 Hague Rd, Indianapolis, IN 46256Off Market
- $333,700-- bd2 ba2.5k sqft7347 Tousley Dr, Indianapolis, IN 46256Off Market
- $304,100-- bd1 ba2.3k sqft7319 Hague Rd, Indianapolis, IN 46256Off Market
A local agent can set up tours, give advice and negotiate with sellers.
Similar homes
- $375,0004 bd3 ba1.9k sqft7957 Castle Lake Rd, Indianapolis, IN 46256Active
 MLS ID #22112090, Todd Bailey, Ever Real Estate, LLC. MIBOR as distributed by MLS GRID
 - $329,9004 bd3 ba1.9k sqft9505 Thornwood Dr, Indianapolis, IN 46250Active
 MLS ID #22115014, Gurvinder Singh, White Stag Realty, LLC. MIBOR as distributed by MLS GRID
 - $399,9004 bd3 ba2.6k sqft6146 Linton Ln, Indianapolis, IN 46220Active
 MLS ID #22102287, Jayson Angst, Trueblood Real Estate. MIBOR as distributed by MLS GRID
 - $335,0003 bd3 ba2.5k sqft7454 Avalon Trail Rd, Indianapolis, IN 46250Active
 MLS ID #22106024, John Stewart, F.C. Tucker Company. MIBOR as distributed by MLS GRID
 - $389,0004 bd3 ba3k sqft8250 Carloway Rd, Indianapolis, IN 46236ActiveMLS ID #22107858, Shamika Myers, F.C. Tucker Company. MIBOR as distributed by MLS GRID
- $379,9003 bd4 ba3.1k sqft14136 Country Breeze Ln, Fishers, IN 46038ActiveMLS ID #22115105, Maxwell Richter, Wilmoth Group. MIBOR as distributed by MLS GRID
- $350,0004 bd3 ba1.9k sqft5735 Sherman Ave, Indianapolis, IN 46220ActiveMLS ID #22102490, Suzanne Kappen, CENTURY 21 Scheetz. MIBOR as distributed by MLS GRID
- $375,0004 bd4 ba3k sqft12543 Geist Cove Dr, Indianapolis, IN 46236ActiveMLS ID #22109023, Emily Bowman, Berkshire Hathaway Home. MIBOR as distributed by MLS GRID
- $375,0004 bd3 ba2.5k sqft514 Currant Dr, Noblesville, IN 46062ActiveMLS ID #22110698, Erin Schrock, Real Broker, LLC. MIBOR as distributed by MLS GRID
- $359,9003 bd3 ba2k sqft6921 Barr Will Dr, Indianapolis, IN 46220ActiveMLS ID #22106172, Sarah Black, F.C. Tucker Company. MIBOR as distributed by MLS GRID
- $349,9004 bd3 ba2.1k sqft6723 Silver Tree Dr, Indianapolis, IN 46236ActiveMLS ID #22101766, Connor Jones, Mark Dietel Realty, LLC. MIBOR as distributed by MLS GRID
- $300,0003 bd3 ba2.5k sqft5428 Brendon Park Dr, Indianapolis, IN 46226ActiveMLS ID #22111927, Jim Lane, CENTURY 21 Scheetz. MIBOR as distributed by MLS GRID
- $379,9004 bd3 ba2.6k sqft16952 Peach Ln, Noblesville, IN 46060ActiveMLS ID #22112146, Xue Jiang, T L C Real Estate Group. MIBOR as distributed by MLS GRID
- $399,9003 bd1 ba2.5k sqft305 W Sumner Ave, Indianapolis, IN 46217ActiveMLS ID #22113498, Luis Carrillo, F.C. Tucker Company. MIBOR as distributed by MLS GRID
- $334,0004 bd3 ba2.4k sqft7754 Evian Dr, Indianapolis, IN 46236ActiveMLS ID #22110834, Todd Campbell, United Real Estate Indpls. MIBOR as distributed by MLS GRID
- $400,0004 bd3 ba1.9k sqft15017 Horseshoe Dr, Carmel, IN 46033ActiveMLS ID #22109000, Herb Rice, Epique Inc. MIBOR as distributed by MLS GRID
- $415,0004 bd3 ba1.7k sqft11357 Wood Creek Dr, Carmel, IN 46033ActiveMLS ID #22103398, Tonya Poer, United Real Estate Indpls. MIBOR as distributed by MLS GRID
- $315,0004 bd3 ba2.2k sqft6665 Crestwell Ln, Indianapolis, IN 46268ActiveMLS ID #22113652, Anna Hassler, Maywright Property Co.. MIBOR as distributed by MLS GRID
- $399,0004 bd3 ba3.6k sqft5870 Magnificent Ln, Indianapolis, IN 46234ActiveMLS ID #22113274, Ashley Zhang, eXp Realty, LLC. MIBOR as distributed by MLS GRID
- $369,9003 bd3 ba2.2k sqft9080 N Falling Waters Dr, McCordsville, IN 46055ActiveMLS ID #22110165, Andrew Hehman, eXp Realty LLC. MIBOR as distributed by MLS GRID
