Skip main navigation
Sold
  • Price Unknown

    7330 Tuscany Way, Farmington, NM 87402

    4beds
    4,442sqft
    SingleFamily
    Built in 2008
    1.05 Acres Lot
    $843,700 Zestimate®
    $--/sqft
    $3,840 Estimated rent

    Home value

    $843,700

    $793,000 - $894,000

    $3,840/mo

    Zestimate® history
    Loading
    Loading...

    Owner options

    List your home for rent

    $3,840/mo

    Rent Zestimate®

    Find your next renter with Zillow Rental Manager. Plus, with online applications, you can quickly screen prospective tenants – for free.

    Learn more

    $3,840/mo

    Rent Zestimate®

    Refinance and save

    Refinancing to a lower rate could help reduce your monthly payments and save thousands over the life of the loan.

    See today's rates

    Explore your selling options

    Work with a Zillow partner agent

    Leverage their expertise and Zillow's premium Showcase listings to get your home seen by more buyers.

    Get started

    List with your own agent

    Get your home in front of millions of buyers by listing it on Zillow.

    Learn how to do it

    Sell it yourself

    Take full control of how buyers see your home on Zillow by listing For Sale by Owner (FSBO).

    List your home

    What's special

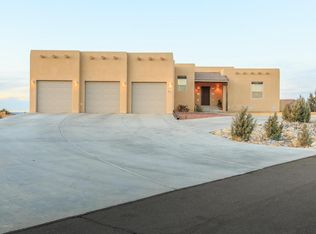
    This Exquisite, move-in ready smart home (4 bd/4 bth). ''Magazine Worthy,'' highly sought after modern, open-space design. TENNIS COURT. Stunning landscape and greenhouse. Subzero fridge and gas stove. Electric blackout shades, central vac, NEST air, and security system. Pool room and private offices. Waterfall hot tub and playground with swings. Tons of indoor/outdoor storage. 3 car garage, 30+ ft shed. Safe exclusive neighborhood surrounded by NM's top biking, hiking, and ATV trails. Near Farmington Lake (fishing, sand beach, outdoor recreation). Owned outright. URGENT SALE. $900,000 or best offer.

    Facts & features

    Interior

    Bedrooms & bathrooms
    • Bedrooms: 4
    • Bathrooms: 4
    • Full bathrooms: 3
    • 1/2 bathrooms: 1
    Heating
    • Forced air, Gas
    Cooling
    • Central
    Appliances
    • Included: Dishwasher, Garbage disposal, Microwave, Range / Oven, Refrigerator
    Features
    • Ceiling Fan, Garage Door Opener, Cth/Vlt Ceilings, Double Pane Window, Gas Log Fireplace, Central Vac, Humidifier
    • Flooring: Concrete
    • Has fireplace: Yes
    Interior area
    • Total interior livable area: 4,442 sqft

    Property

    Parking
    • Parking features: Garage - Attached
    Features
    • Exterior features: Other
    Lot
    • Size: 1.05 Acres
    Details
    • Parcel number: 2072176058435
    • Zoning: Residential

    Construction

    Type & style
    • Home type: SingleFamily
    Materials
    • Roof: Tile
    Condition
    • Year built: 2008

    Utilities & green energy

    • Utilities for property: City Sewer, Electricity, Natural Gas, City Water

    Community & neighborhood

    Location
    • Region: Farmington

    Other

    Other facts
    • Zoning: Residential
    • Dining Room: Formal, Window Coverings
    • Kitchen Features: Custom Cabinets, Dishwasher, Gas Range, Pantry, Refrigerator, Vent Fan, Garbage Disposal, Microwave Oven, Window Coverings, Cook Top, Island, Double Oven
    • Master Bedroom: Shower Stall, W/Bath, Yes, Window Coverings, Walk-in Closet
    • Laundry Room: Mud Room Combo, Yes
    • Other Rooms: Den/Office, Entry/Foyer, Game Room, Loft
    • Interior Features: Ceiling Fan, Garage Door Opener, Cth/Vlt Ceilings, Double Pane Window, Gas Log Fireplace, Central Vac, Humidifier
    • Heating: Forced Air, Gas
    • Flood Zone A: Unknown
    • Ext Features - Const: Landscaping Front, RV Access, Storage Building, Landscaping Back
    • Owner Will Sell: Conventional
    • Fireplace: One
    • Flooring Foundation: Concrete/Slab
    • Lot Size: 1/2 to 1 1/2 Acres
    • Living Room: Window Coverings
    • Utilities: City Sewer, Electricity, Natural Gas, City Water
    • Other Amenities: Cul-de-sac, Greenhouse
    • Garage: Attached
    • Porch/Patio/Deck: Covered Patio, Patio
    • Fence: Back, Block
    • Ext Finish/Const: Stucco
    • Mobile Home Taxes: Not Applicable
    • Family Room: Fireplace, Window Coverings
    • Cooling: Refrigerated Central
    • Style: Two Story
    • Roof: Tile
    • Water Heater: Tankless
    • GRT Location Code: 16-121
    • Garage Capacity: 3

    Price history

    DateEventPrice
    3/22/2024Sold--
    Source: Agent Provided Report a problem
    2/20/2024Pending sale$792,750$178/sqft
    Source: SJCMLS #23-1378 Report a problem
    1/22/2024Price change$792,750-3.3%$178/sqft
    Source: SJCMLS #23-1378 Report a problem
    1/12/2024Price change$820,000-4.7%$185/sqft
    Source: SJCMLS #23-1378 Report a problem
    11/3/2023Listed for sale$860,000-4.4%$194/sqft
    Source: SJCMLS #23-1378 Report a problem
    10/1/2021Sold--
    Source: SWMLS #994582 Report a problem
    6/7/2021Listing removed--
    Source: SJCMLS Report a problem
    5/19/2021Listed for sale$900,000+0.1%$203/sqft
    Source: Owner Report a problem
    3/26/2021Listing removed--
    Source: SJCMLS Report a problem
    2/3/2021Price change$899,000-7.2%$202/sqft
    Source: Coldwell Banker Cornerstone Realty #21-165 Report a problem
    1/5/2021Listed for sale$969,000$218/sqft
    Source: American Dream Realty #21-16 Report a problem

    Public tax history

    YearProperty taxesTax assessment
    2024$5,075 +1.6%$213,468 +3%
    2023$4,994 +3.2%$207,251 +3%
    2022$4,837 +46.4%$201,215 +45.2%
    2021$3,304 +1.9%$138,538 +1.6%
    2020$3,244 -2.1%$136,380 -5.6%
    2017$3,313 0%$144,450 +2%
    2016$3,313 +6%$141,617
    2015$3,125 0%$141,617 +2.4%
    2014$3,125 +2.1%$138,307 +1.4%
    2013$3,061 $136,364
    2012$3,061 -4.4%$136,364 +1.5%
    2011$3,203 $134,328 -4%
    2010-- $139,888 +482.9%
    2009-- $24,000

    Find assessor info on the county website

    Neighborhood: 87402

    Nearby schools

    GreatSchools rating
    Schools provided by the listing agent
    • Elementary: Country Club Elementary
    • Middle: Heights Middle School
    • High: Piedra Vista High School

    Source: The MLS. This data may not be complete. We recommend contacting the local school district to confirm school assignments for this home.