Skip main navigation
Closed
  • $833,000

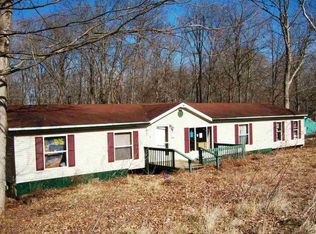
    7330 W County Road 100 N, West Baden Springs, IN 47469

    6beds
    6,611sqft
    Single Family Residence
    Built in 1983
    11.33 Acres Lot
    $871,400 Zestimate®
    $--/sqft
    $3,020 Estimated rent

    Home value

    $871,400

    $749,000 - $1.02M

    $3,020/mo

    Zestimate® history
    Loading
    Loading...

    Owner options

    List your home for rent

    $3,020/mo

    Rent Zestimate®

    Find your next renter with Zillow Rental Manager. Plus, with online applications, you can quickly screen prospective tenants – for free.

    Learn more

    $3,020/mo

    Rent Zestimate®

    Refinance and save

    $4,933/mo

    Est. payment

    Refinancing to a lower rate could help reduce your monthly payments and save thousands over the life of the loan.

    See today's rates

    $4,933/mo

    Est. payment

    Explore your selling options

    Work with a Zillow partner agent

    Leverage their expertise and Zillow's premium Showcase listings to get your home seen by more buyers.

    Get started

    List with your own agent

    Get your home in front of millions of buyers by listing it on Zillow.

    Learn how to do it

    Sell it yourself

    Take full control of how buyers see your home on Zillow by listing For Sale by Owner (FSBO).

    List your home

    What's special

    Detached garageRemodeled pool houseFrench doorsExquisitely remodeled bathroomsTennis courtGranite counter topsRemodeled kitchen
    7330 W County Road 100 N, West Baden Springs, IN See this impressive property featuring 6100 + square foot home featuring 6 bedroom suites each with exquisitely remodeled bathrooms. This is a 7 1/2 bath home with 3 fireplaces and an attached 2 car garage and a detached garage. The kitchen is upgraded with granite counter tops and new appliances, office area with glass display cabinets. From the dining area, French doors open to a private stone walled patio. Extra's include a tennis court and a heated salt water inground pool(all new mechanical and plumbing). There is a remodeled Pool House that is heated and cooled complete with a remodeled kitchen and tile bathroom. Many more amenities to numerous to describe. All on 11.33 acres. Memorabilia included. Over $90,000 in advance rentals(optional). Priced far below replacement cost. Asking $899,000.00

    Zillow last checked:

    Listing updated:

    Listed by:

    Brooks Galloway Office:812-936-7301,

    Brooks Galloway Real Estate,

    RANDY CHAPLIN,

    Brooks Galloway Real Estate

    Bought with:

    Other Other

    LPS

    Source: IRMLS,MLS#: 202416319MLS Logo

    Facts & features

    Interior

    Bedrooms & bathrooms
    • Bedrooms: 6
    • Bathrooms: 8
    • Full bathrooms: 7
    • 1/2 bathrooms: 1
    • Main level bedrooms: 1
    Bedroom 1
    • Level: Upper
    Bedroom 2
    • Level: Upper
    Dining room
    • Level: Main
    • Area: 70
    • Dimensions: 10 x 7
    Family room
    • Level: Lower
    • Area: 169
    • Dimensions: 13 x 13
    Kitchen
    • Level: Main
    • Area: 187
    • Dimensions: 17 x 11
    Living room
    • Level: Main
    • Area: 285
    • Dimensions: 19 x 15
    Heating
    • Conventional, Forced Air, Heat Pump, Zoned
    Cooling
    • Central Air, Heat Pump, Zoned
    Appliances
    • Included: Range/Oven Hook Up Elec, Dishwasher, Microwave, Refrigerator, Washer, Electric Cooktop, Dryer-Electric, Exhaust Fan, Electric Oven, Electric Range, Electric Water Heater
    • Laundry: Electric Dryer Hookup
    Features
    • 1st Bdrm En Suite, Breakfast Bar, Countertops-Solid Surf, Guest Quarters, Kitchen Island, Open Floorplan, Split Br Floor Plan, Stand Up Shower, Tub and Separate Shower, Tub/Shower Combination, Main Level Bedroom Suite
    • Flooring: Hardwood, Carpet, Tile
    • Doors: Insulated Doors
    • Windows: Window Treatments
    • Basement: Partial,Finished,Block
    • Number of fireplaces: 3
    • Fireplace features: Living Room, 1st Bdrm, 4th Bdrm, Gas Log, Three +
    Interior area
    • Total structure area: 6,611
    • Total interior livable area: 6,611 sqft
    • Finished area above ground: 5,895
    • Finished area below ground: 716

    Property

    Parking
    • Total spaces: 2
    • Parking features: Attached, Garage Door Opener, Heated Garage, Concrete
    • Attached garage spaces: 2
    • Has uncovered spaces: Yes
    Features
    • Levels: Bi-Level
    • Patio & porch: Patio, Porch
    • Exterior features: Tennis Court(s), Basketball Goal
    • Has spa: Yes
    • Spa features: Private
    • Fencing: Wood
    Lot
    • Size: 11.33 Acres
    • Features: Irregular Lot, Level, Few Trees, Rolling Slope, Sloped, Rural
    Details
    • Additional parcels included: 5905-26-400-048.001-001
    • Parcel number: 590526400028.001001

    Construction

    Type & style
    • Home type: SingleFamily
    • Architectural style: Contemporary,Traditional,Other
    • Property subtype: Single Family Residence
    Materials
    • Aluminum Siding, Brick
    • Roof: Shingle,Dimensional Shingles
    Condition
    • New construction: No
    • Year built: 1983

    Utilities & green energy

    • Sewer: Septic Tank
    • Water: Public
    Green energy
    • Energy efficient items: HVAC, Thermostat

    Community & HOA

    Community
    • Features: Laundry Facilities, Pool, Tennis Court(s), None
    • Security: Smoke Detector(s)
    • Subdivision: None
    Location
    • Region: West Baden Springs

    Financial & listing details

    • Tax assessed value: $682,000
    • Annual tax amount: $8,951
    • Date on market: 5/9/2024
    • Listing terms: Cash,Conventional,FHA,VA Loan

    Price history

    DateEventPrice
    1/10/2025Sold$833,000-7.3%
    Source: IRMLS #202416319 Report a problem
    12/11/2024Pending sale$899,000
    Source: IRMLS #202416319 Report a problem
    11/4/2024Listed for sale$899,000
    Source: IRMLS #202416319 Report a problem
    7/30/2024Pending sale$899,000
    Source: IRMLS #202416319 Report a problem
    5/9/2024Listed for sale$899,000
    Source: IRMLS #202416319 Report a problem

    Public tax history

    YearProperty taxesTax assessment
    2025$9,522 +12.4%$682,000 +5.3%
    2024$8,474 $647,900 +15.5%
    2023-- $560,900
    Find assessor info on the county website

    Neighborhood: 47469

    Nearby schools

    GreatSchools rating
    Schools provided by the listing agent
    • Elementary: Springs Valley
    • Middle: Springs Valley Jr/Sr
    • High: Springs Valley Jr/Sr
    • District: Springs Valley Community Schools

    Source: IRMLS. This data may not be complete. We recommend contacting the local school district to confirm school assignments for this home.

    Get pre-qualified for a loan
    At Zillow Home Loans, we can pre-qualify you in as little as 5 minutes with no impact to your credit score.

    An equal housing lender. NMLS #10287.

    Sell for more on Zillow
    Get a Zillow Showcase℠ listing at no additional cost and you could sell for .
    $871,400
    2% more
    +$17,428
    With Zillow Showcase(estimated)
    $888,828