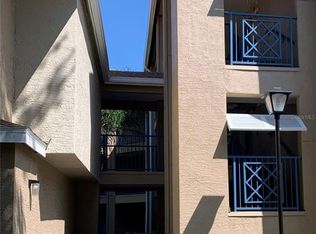
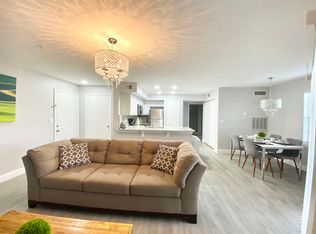
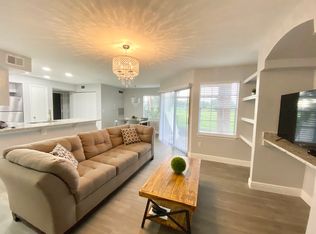
Welcome to this inviting 2-bedroom, 1-bath second-floor condo in the GATED Bermuda Dunes community, where PICTURESQUE GOLF COURSE AND POND VIEWS create a peaceful and relaxing backdrop for everyday living. Step inside to an OPEN-CONCEPT LAYOUT where the Living Room, Dining area, and Kitchen flow seamlessly together, enhanced by WOOD-LOOK VINYL FLOORING in the main living spaces. The Living Room features built-in shelving and sliding glass doors that lead to a PRIVATE BALCONY, offering stunning elevated views of the golf course and water—the perfect spot to unwind or enjoy your morning coffee. The Dining area also captures these BEAUTIFUL VIEWS, making every meal feel a little more special. The Kitchen is both functional and stylish, complete with stainless steel appliances, a closet pantry, and a CONVENIENT BREAKFAST BAR for casual dining. Just off the Kitchen, you’ll find a laundry closet with a washer and dryer, adding everyday convenience. The Primary Bedroom continues the theme of comfort and views, featuring wood-look vinyl flooring, a walk-in closet, and PRIVATE ACCESS to the full bath. The second bedroom is also GENEROUSLY SIZED, with its own walk-in closet and easy access to the bathroom—ideal for guests, a home office, or additional living space. Residents of Bermuda Dunes enjoy a variety of RESORT-STYLE AMENITIES, including a sparkling pool, clubhouse, fitness center, racquetball court, playground, and park-like green spaces. For golf enthusiasts, OPTIONAL MEMBERSHIP provides access to the on-site course. IDEALLY LOCATED near MetroWest Golf Club, this home is just minutes from shopping, dining, and entertainment, as well as popular destinations like UNIVERSAL ORLANDO RESORT and the vibrant International Drive corridor. With CONVENIENT ACCESS to major roadways including State Road 408 and Interstate 4, commuting and exploring all that Central Florida has to offer is effortless. With its SCENIC VIEWS, comfortable layout, and excellent location, this Bermuda Dunes condo offers a wonderful opportunity to enjoy LOW-MAINTENANCE living in a beautifully maintained community. Call and schedule your showing today!
Sold for $150,000
Zestimate®
$150,000
7330 WESTPOINTE BOULEVARD #424, ORLANDO, FL 32835
2beds
1,021sqft
Condominium
Built in 1994
-- sqft lot
$150,000 Zestimate®
$147/sqft
$1,645 Estimated rent
Home value
$150,000
$138,000 - $162,000
$1,645/mo
Zestimate® history
Owner options
List your home for rent
$1,645/mo
Rent Zestimate®
Find your next renter with Zillow Rental Manager. Plus, with online applications, you can quickly screen prospective tenants – for free.
$1,645/mo
Rent Zestimate®
Refinance and save
$1,782/mo
Est. payment
Refinancing to a lower rate could help reduce your monthly payments and save thousands over the life of the loan.
$1,782/mo
Est. payment
Explore your selling options
Work with a Zillow partner agent
Leverage their expertise and Zillow's premium Showcase listings to get your home seen by more buyers.
Get startedList with your own agent
Get your home in front of millions of buyers by listing it on Zillow.
Learn how to do itSell it yourself
Take full control of how buyers see your home on Zillow by listing For Sale by Owner (FSBO).
List your homeWhat's special
Scenic viewsOpen-concept layoutConvenient breakfast barCloset pantry
Zillow last checked:
Listing updated:
Listed by:
Jenny Wemert 407-809-1193,
WEMERT GROUP REALTY LLC 407-743-8356,
April Sawicki 407-492-6754,
WEMERT GROUP REALTY LLC
Bought with:
Annette Ortega, 3177905
KELLER WILLIAMS ADVANTAGE 2 REALTY
Source: Stellar MLS,MLS#: O6397796 Originating MLS: Orlando Regional
Originating MLS: Orlando Regional
Facts & features
Interior
Bedrooms & bathrooms
- Bedrooms: 2
- Bathrooms: 1
- Full bathrooms: 1
Primary bedroom
- Features: Ceiling Fan(s), Walk-In Closet(s)
- Level: First
- Area: 187 Square Feet
- Dimensions: 11x17
Bedroom 2
- Features: Ceiling Fan(s), Walk-In Closet(s)
- Level: First
- Area: 154 Square Feet
- Dimensions: 11x14
Primary bathroom
- Features: Split Vanities, Tub With Shower, Linen Closet
- Level: First
- Area: 80 Square Feet
- Dimensions: 8x10
Dining room
- Level: First
- Area: 117 Square Feet
- Dimensions: 13x9
Kitchen
- Features: Breakfast Bar, Pantry, Built-in Closet
- Level: First
- Area: 96 Square Feet
- Dimensions: 8x12
Living room
- Features: Built-In Shelving, Ceiling Fan(s)
- Level: First
- Area: 266 Square Feet
- Dimensions: 19x14
Heating
- Electric
Cooling
- Central Air
Appliances
- Included: Disposal, Dryer, Microwave, Range, Range Hood, Refrigerator, Washer
- Laundry: Laundry Closet
Features
- Built-in Features, Ceiling Fan(s), Kitchen/Family Room Combo, Primary Bedroom Main Floor, Thermostat, Walk-In Closet(s)
- Flooring: Vinyl, Hardwood
- Doors: Sliding Doors
- Windows: Blinds
- Has fireplace: No
Interior area
- Total structure area: 1,021
- Total interior livable area: 1,021 sqft
Property
Parking
- Parking features: Common, Ground Level, Guest, Open
- Has uncovered spaces: Yes
Features
- Levels: One
- Stories: 1
- Patio & porch: Rear Porch
- Exterior features: Balcony, Lighting, Sidewalk
- Has view: Yes
- View description: Golf Course, Trees/Woods, Water, Pond
- Has water view: Yes
- Water view: Water,Pond
Lot
- Size: 6,037 Square Feet
- Features: City Lot, Near Golf Course, Sidewalk
- Residential vegetation: Trees/Landscaped
Details
- Parcel number: 022328070100424
- Zoning: R-3A
- Special conditions: None
Construction
Type & style
- Home type: Condo
- Property subtype: Condominium
Materials
- Stucco, Wood Frame
- Foundation: Slab
- Roof: Shingle
Condition
- New construction: No
- Year built: 1994
Utilities & green energy
- Sewer: Public Sewer
- Water: Public
- Utilities for property: Cable Available, Electricity Connected, Public, Sewer Connected, Street Lights, Underground Utilities, Water Connected
Community & HOA
Community
- Features: Clubhouse, Community Mailbox, Deed Restrictions, Fitness Center, Gated Community - No Guard, Golf Carts OK, Park, Playground, Pool, Racquetball, Sidewalks, Special Community Restrictions, Tennis Court(s)
- Security: Gated Community
- Pet fee: $0 monthly
- Subdivision: BERMUDA DUNES PRIVATE RESIDENCE
HOA
- Has HOA: Yes
- Services included: Community Pool, Maintenance Structure, Maintenance Grounds, Maintenance Repairs, Pool Maintenance, Trash
- HOA fee: $651 monthly
- HOA name: Bermuda Dunes Private Residences
- HOA phone: 407-578-2060
Location
- Region: Orlando
Financial & listing details
- Price per square foot: $147/sqft
- Tax assessed value: $153,200
- Annual tax amount: $2,623
- Date on market: 4/28/2026
- Cumulative days on market: 18 days
- Listing terms: Cash,Conventional
- Ownership: Condominium
- Total actual rent: 0
- Electric utility on property: Yes
- Road surface type: Paved
Price history
| Date | Event | Price |
|---|---|---|
| 6/30/2026 | Sold | $150,000-3.2%$147/sqft |
Source:  Stellar MLS #O6397796 Report a problem Stellar MLS #O6397796 Report a problem | ||
| 5/17/2026 | Pending sale | $155,000$152/sqft |
Source: Stellar MLS #O6397796 Report a problem | ||
| 4/28/2026 | Listed for sale | $155,000+36%$152/sqft |
Source: Stellar MLS #O6397796 Report a problem | ||
| 2/18/2020 | Sold | $114,000$112/sqft |
Source: Public Record Report a problem | ||
| 2/7/2020 | Listing removed | $1,200$1/sqft |
Source: RE/MAX TOWN CENTRE #O5838012 Report a problem | ||
| 2/1/2020 | Listed for rent | $1,200$1/sqft |
Source: RE/MAX TOWN CENTRE #O5838012 Report a problem | ||
Public tax history
| Year | Property taxes | Tax assessment |
|---|---|---|
| 2024 | $2,488 +14.7% | $122,319 +10% |
| 2023 | $2,170 +12.7% | $111,199 +10% |
| 2022 | $1,925 +10.2% | $101,090 +10% |
| 2021 | $1,747 +10.3% | $91,900 +19.4% |
| 2020 | $1,584 +4.8% | $76,985 +10% |
| 2019 | $1,511 +11.3% | $69,986 +10% |
| 2018 | $1,358 0% | $63,624 -11% |
| 2017 | $1,358 +7.3% | $71,500 -6.2% |
| 2016 | $1,265 0% | $76,200 -1% |
| 2015 | $1,266 +3.9% | $77,000 |
| 2014 | $1,218 -19% | $77,000 +1.9% |
| 2013 | $1,504 +6.6% | $75,567 +7.4% |
| 2012 | $1,411 +9.4% | $70,367 +10.4% |
| 2011 | $1,290 +17.6% | $63,730 +15.7% |
| 2010 | $1,096 | $55,100 -68.2% |
| 2009 | -- | $173,000 -30% |
| 2008 | $4,554 -2% | $246,971 -6.1% |
| 2007 | $4,645 +48.5% | $263,000 +63.3% |
| 2006 | $3,127 | $161,087 |
Find assessor info on the county website
Neighborhood: Metro West
Nearby homes
- $1,5992 bd1 ba1k sqft7330 Westpointe Blvd APT 434, Orlando, FL 32835For Rent
- $2,5002 bd1 ba1k sqft7330 Westpointe Blvd APT 414, Orlando, FL 32835For Rent
- $144,6002 bd1 ba1k sqft7330 Westpointe Blvd APT 415, Orlando, FL 32835Off Market
- $191,3002 bd2 ba1k sqft7330 Westpointe Blvd APT 411, Orlando, FL 32835Off Market

- $1,7502 bd2 ba1k sqft7330 Westpointe Blvd APT 421, Orlando, FL 32835For Rent
- $167,7002 bd2 ba1.1k sqft7330 Westpointe Blvd APT 423, Orlando, FL 32835Off Market
- $167,4002 bd2 ba1k sqft7330 Westpointe Blvd APT 426, Orlando, FL 32835Off Market
- $153,8001 bd1 ba665 sqft7330 Westpointe Blvd APT 428, Orlando, FL 32835Off Market
Nearby schools
GreatSchools rating
- 7/10Westpointe ElementaryGrades: K-5Distance: 0.3 mi
- 6/10Gotha Middle SchoolGrades: 6-8Distance: 1.6 mi
- 5/10Olympia High SchoolGrades: 9-12Distance: 1.6 mi
Schools provided by the listing agent
- Elementary: Westpointe Elementary
- Middle: Gotha Middle
- High: Olympia High
Source: Stellar MLS. This data may not be complete. We recommend contacting the local school district to confirm school assignments for this home.
Get a cash offer in 3 minutes
Find out how much your home could sell for in as little as 3 minutes with a no-obligation cash offer.
Estimated market value
$150,000
Get a cash offer in 3 minutes
Find out how much your home could sell for in as little as 3 minutes with a no-obligation cash offer.
Estimated market value
$150,000
- Florida
- Orange County
- Orlando
- 32835
- Metro West
- 7330 WESTPOINTE BOULEVARD Unit 424
Nearby cities
Nearby neighborhoods
Nearby zip codes
Other Orlando Topics
