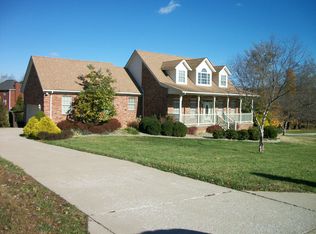
Fantastic floor plan suitable for any lifestyle. Over 2,500 square feet plus a full basement! The lot size is right under an acre & the home sits perfectly on the lot with trees in the front, side & back yard boundaries. The large master suite with private bath is conveniently located on the first floor along with a formal dining room, vaulted ceiling living room, huge eat-in kitchen & separate laundry room. There is plenty of closet space throughout the first floor. As you go up the stairs to the second floor you'll appreciate the size & openness of the living space on the first floor. The second floor is appointed with a full bath & three large and unique bedrooms, perfect for any use. There is a door to the outside second story deck from the kitchen & entrance to the garage. The walk-out basement is studded in with insulation & ready for finishing. New roof & septic field within the last 2 years. Brand new carpet and laminate throughout this fall.\n\nInformation Deemed Reliable But Not Guaranteed. Information provided by the Southern Indiana REALTORS® Association, Inc. © 2010 SIRA Multiple Listing Service. All rights reserved.Brokered And Advertised By: Keller Williams Realty Southern IndianaListing Agent: Lincoln Crum
This property is not currently displayed as for sale or rent on Zillow. This may be different from what's on other websites or public sources.