Skip main navigation
Sold for $850,000
  • $850,000

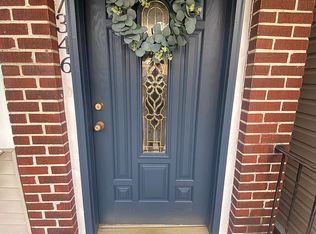
    73-31 71st Place, Glendale, NY 11385

    3beds
    1,376sqft
    Single Family Residence, Residential
    Built in 1925
    2,018 Square Feet Lot
    $900,700 Zestimate®
    $618/sqft
    $3,881 Estimated rent

    Home value

    $900,700

    $811,000 - $1.00M

    $3,881/mo

    Zestimate® history
    Loading
    Loading...

    Owner options

    List your home for rent

    $3,881/mo

    Rent Zestimate®

    Find your next renter with Zillow Rental Manager. Plus, with online applications, you can quickly screen prospective tenants – for free.

    Learn more

    $3,881/mo

    Rent Zestimate®

    Refinance and save

    $5,138/mo

    Est. payment

    Refinancing to a lower rate could help reduce your monthly payments and save thousands over the life of the loan.

    See today's rates

    $5,138/mo

    Est. payment

    Explore your selling options

    Work with a Zillow partner agent

    Leverage their expertise and Zillow's premium Showcase listings to get your home seen by more buyers.

    Get started

    List with your own agent

    Get your home in front of millions of buyers by listing it on Zillow.

    Learn how to do it

    Sell it yourself

    Take full control of how buyers see your home on Zillow by listing For Sale by Owner (FSBO).

    List your home

    What's special

    Office spaceCozy backyardRoof accessDetached garageComfortable bedroomsWelcoming foyerShared driveway
    Great central location for this traditional, well-maintained, single family, semi-detached residence with a shared driveway and convenient 1 car garage on a dead-end block. Enter into a welcoming foyer followed by the living room with a classic wooden entertainment unit, formal dining room, eat-in kitchen, coffee/wine bar, powder room, access to the deck, cozy backyard and detached garage. The second floor features three comfortable bedrooms, a full bath and roof access. The basement can be used as an entertainment area, office space, play room, and more....full-bath, laundry area, boiler room, and access to the backyard. This property is close to schools, parks, shopping, transportation and more. Don't miss out and make this one yours!

    Zillow last checked:

    Listing updated:

    Listed by:

    Sonia Juran Kulesza 718-456-9600,

    Werba Realty LLC 718-456-9600,

    Ahmed Duraliev 718-456-9600,

    Werba Realty LLC

    Bought with:

    Omar Frias, 10401349665

    Keller Williams Realty Greater

    Source: OneKey® MLS as distributed by MLS GRID,MLS#: 813942MLS Logo

    Facts & features

    Interior

    Bedrooms & bathrooms
    • Bedrooms: 3
    • Bathrooms: 3
    • Full bathrooms: 2
    • 1/2 bathrooms: 1
    Heating
    • Has Heating (Unspecified Type)
    Cooling
    • Wall/Window Unit(s)
    Appliances
    • Included: Dishwasher, Dryer, Electric Water Heater, Gas Oven, Gas Range, Refrigerator, Washer, Gas Water Heater, Wine Refrigerator
    • Laundry: Washer/Dryer Hookup
    Features
    • Built-in Features, Ceiling Fan(s), Chandelier, Eat-in Kitchen, Entrance Foyer, Formal Dining, Original Details, Quartz/Quartzite Counters, Recessed Lighting
    • Flooring: Wood
    • Basement: Bilco Door(s),Finished,Full,Storage Space,Walk-Out Access
    • Attic: None
    • Has fireplace: No
    Interior area
    • Total structure area: 1,376
    • Total interior livable area: 1,376 sqft

    Property

    Parking
    • Total spaces: 1
    • Parking features: Garage
    • Garage spaces: 1
    Features
    • Levels: Two
    Lot
    • Size: 2,018 sqft
    • Dimensions: 20 x 100.92
    Details
    • Parcel number: 037100006
    • Special conditions: None

    Construction

    Type & style
    • Home type: SingleFamily
    • Architectural style: Traditional
    • Property subtype: Single Family Residence, Residential
    • Attached to another structure: Yes
    Condition
    • Updated/Remodeled
    • Year built: 1925

    Utilities & green energy

    • Sewer: Public Sewer
    • Water: Public
    • Utilities for property: Cable Available, Natural Gas Available, Phone Available, Sewer Available, Trash Collection Public, Water Available

    Community & neighborhood

    Location
    • Region: Glendale

    Other

    Other facts
    • Listing agreement: Exclusive Agency

    Price history

    DateEventPrice
    3/24/2025Sold$850,000+2.5%$618/sqft
    Source: OneKey® MLS as distributed by MLS GRID #813942 Report a problem
    2/12/2025Pending sale$829,000$602/sqft
    Source: OneKey® MLS as distributed by MLS GRID #813942 Report a problem
    1/16/2025Listed for sale$829,000+151.2%$602/sqft
    Source: OneKey® MLS as distributed by MLS GRID #813942 Report a problem
    9/12/2003Sold$330,000+75.5%$240/sqft
    Source: Public Record Report a problem
    7/25/1996Sold$188,000$137/sqft
    Source: Public Record Report a problem

    Public tax history

    YearProperty taxesTax assessment
    2025-- $43,740 +4.1%
    2024-- $42,000 -9.2%
    2023-- $46,260 +3.1%
    2022-- $44,880 -2.6%
    2021-- $46,080 +11.6%
    2020$5,542 +5.9%$41,280 +15.2%
    2019$5,233 +5.8%$35,820 +51.5%
    2018$4,946 +7.5%$23,644 +4.7%
    2017$4,601 +4.2%$22,572
    2016$4,414 $22,572 +3.5%
    2015$4,414 +71.9%$21,819 +5.9%
    2014$2,568 $20,601 +4.6%
    2013-- $19,704 +4.8%
    2012-- $18,810
    2011-- $18,810 +3.4%
    2010-- $18,183 +5.9%
    2009-- $17,168 +4.6%
    2008-- $16,420 +4.8%
    2007-- $15,675
    2006-- $15,675 +3.4%
    2005-- $15,153 +5.9%
    2004-- $14,307 +4.6%
    2003-- $13,684 +4.8%
    2002-- $13,063
    2001-- $13,063 +3.4%
    2000-- $12,628

    Find assessor info on the county website

    Neighborhood: Glendale

    Nearby schools

    GreatSchools rating
    Schools provided by the listing agent
    • Elementary: Ps 91 Richard Arkwright
    • Middle: Contact Agent
    • High: Grover Cleveland High School

    Source: OneKey® MLS as distributed by MLS GRID. This data may not be complete. We recommend contacting the local school district to confirm school assignments for this home.