Ring in your 2026 New Year here! Updated 5BR 2BA split-entry home in a quiet Maple Grove neighborhood. Easy living floorplan of five bedrooms (three on main) offers plenty of space for primary owner, family, guests and home office/flex room! Thoughtfully maintained with an immense list of recent improvements, this home offers turnkey living and outstanding value. Step into the inviting interior filled with natural light, featuring spacious living room, eat-in kitchen and formal dining room with access to backyard via new two-level Trex deck. Many features have been upgraded for comfort and peace of mind. Brand new carpet throughout entire home! Improvements within most recent 5 years include new vinyl siding, new roof shingles, new Trex deck. New furnace, AC, 50-gal water heater, refrigerator, gas range, microwave, dishwasher, gas dryer. New electric panel and breakers. Lower-level windows replaced. New sliding door to deck with "between-pane" blinds. New entry door from garage to mudroom. Fresh new paint throughout. Lower-level bath has new shower, vanity, toilet, light and fan. Pavers added around patio in back, decorative stone front/back. Wall mounted family room 80" TV stays! This home has all the "smart" features! SimpliSafe security system (phone app) for motion, glass break, door open, basement water detector (if sump fails), temperature. Yale smart door locks, Garage door opener operates on an app. Nest Smart thermostat. Phillips Hue exterior smart lights (multi-color) with motions sensors. You'll have the convenience of 2 car attached garage with lots of storage space and rear service door. Furnace and ducts cleaned and sanitized. Desirable Maple Grove community close to parks, schools, shopping and dining. Quiet setting yet close to major road access. Move-in ready for you! Enjoy the ideal location providing such great space and modern/smart updates!
Closed
Zillow last checked:
Listing updated:
Bought with:
Michael Altinsoy
National Realty Guild
Source: NorthstarMLS as distributed by MLS GRID,MLS#: 6807993
Price history
| Date | Event | Price |
|---|---|---|
| 1/22/2026 | Sold | $412,000-3%$203/sqft |
Source:  NorthstarMLS as distributed by MLS GRID #6807993 Report a problem NorthstarMLS as distributed by MLS GRID #6807993 Report a problem | ||
| 12/16/2025 | Pending sale | $424,900$209/sqft |
Source: NorthstarMLS as distributed by MLS GRID #6807993 Report a problem | ||
| 11/24/2025 | Listed for sale | $424,900$209/sqft |
Source: NorthstarMLS as distributed by MLS GRID #6807993 Report a problem | ||
Nearby homes
- $412,0003 bd2 ba2k sqft7331 Berkshire Way N, Maple Grove, MN 55311Sold
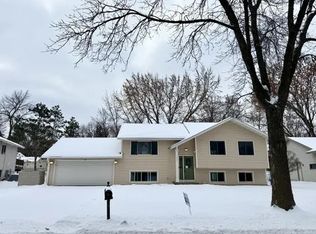
- $359,4004 bd2 ba1.6k sqft7321 Berkshire Way, Maple Grove, MN 55311Off Market
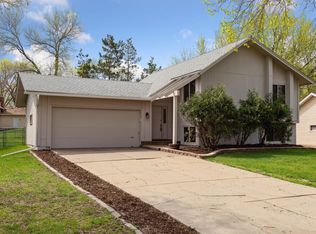
- $394,7004 bd2 ba1.6k sqft7321 Berkshire Way N, Maple Grove, MN 55311Off Market
- $451,4005 bd3 ba1.5k sqft7341 Berkshire Way N, Maple Grove, MN 55311Off Market
Get a cash offer in 3 minutes
Find out how much your home could sell for in as little as 3 minutes with a no-obligation cash offer.
Estimated market value
$408,200
