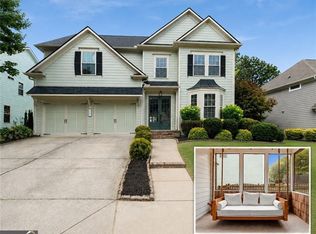
Welcome home to this beautifully appointed residence in sought-after Sterling on the Lake! Perched at a higher elevation, this exceptional home offers soaring ceilings, designer lighting, crown molding, distressed designer hardwood floors, and seasonal glimpses of the lake from the back deck. The main level is designed for both comfortable living and elegant entertaining, featuring a dramatic two-story great room filled with natural light from walls of windows and anchored by a cozy fireplace. The formal dining room showcases a centerpiece coffered ceiling, while a versatile flex space is perfect for a home office, living room, or study. A convenient guest bedroom and full bath, laundry room, and gourmet kitchen complete the main floor. Upstairs, you'll find four spacious bedrooms, including an oversized owner's retreat with a private sitting area. The luxurious primary bath offers dual vanities, a separate soaking tub and shower, tile flooring, and a generous walk-in closet. The unfinished walkout basement, already stubbed for a bathroom, provides endless possibilities for future expansion, recreation, or additional living space. Outside, enjoy a large, beautifully landscaped backyard and a spacious deck ideal for relaxing or entertaining. This home has been thoughtfully refreshed and is truly move-in ready, featuring fresh interior and exterior paint (including the deck), new and reinforced deck stairs, new gutter sections, three new rear doors, new carpeting on the stairs and throughout the upper level, updated light fixtures, and new blinds. Additional improvements include professional pressure washing, fresh landscaping, and a thorough deep cleaning. As a resident of Sterling on the Lake, you'll enjoy an unparalleled lifestyle with resort-style amenities including multiple pools, a clubhouse, fitness center, tennis courts, pickleball courts, bocce ball, basketball courts, playgrounds, miles of scenic walking trails, treehouses, an amphitheater, community green spaces, and a private lake for kayaking and fishing. The neighborhood also hosts numerous community events throughout the year and offers convenient access to shopping, dining, schools, the library, and major commuter routes. This exceptional home combines style, space, updates, and an incredible community lifestyle-don't miss your opportunity to make it yours!
Active
Price cut: $10K (7/8)
$589,900
7331 Bird Song Pl, Flowery Branch, GA 30542
5beds
3,382sqft
Single Family Residence
Built in 2013
10,454 Square Feet Lot
$583,600 Zestimate®
$174/sqft
$135/mo HOA
What's special
Cozy fireplaceSoaring ceilingsLarge beautifully landscaped backyardCrown moldingDesigner lightingNew blindsFresh landscaping
- 78 days |
- 650 |
- 30 |
Zillow last checked:
Listing updated:
Listed by:
Porter Williams Team 678-769-5960,
BHHS Georgia Properties
Source: GAMLS,MLS#: 10778263
Facts & features
Interior
Bedrooms & bathrooms
- Bedrooms: 5
- Bathrooms: 3
- Full bathrooms: 3
- Main level bathrooms: 1
- Main level bedrooms: 1
Rooms
- Room types: Other
Dining room
- Features: Separate Room
Kitchen
- Features: Kitchen Island, Pantry
Heating
- Central
Cooling
- Central Air
Appliances
- Included: Dishwasher, Disposal, Double Oven, Gas Water Heater, Microwave
- Laundry: Other
Features
- Double Vanity, Tray Ceiling(s), Walk-In Closet(s)
- Flooring: Hardwood, Carpet
- Windows: Double Pane Windows
- Basement: Unfinished
- Number of fireplaces: 1
- Fireplace features: Family Room, Gas Log, Gas Starter
- Common walls with other units/homes: No Common Walls
Interior area
- Total structure area: 3,382
- Total interior livable area: 3,382 sqft
- Finished area above ground: 3,382
- Finished area below ground: 0
Video & virtual tour
Property
Parking
- Total spaces: 2
- Parking features: Garage, Garage Door Opener, Kitchen Level
- Has garage: Yes
Accessibility
- Accessibility features: Other
Features
- Levels: Three Or More
- Stories: 3
- Patio & porch: Deck
Lot
- Size: 10,454 Square Feet
- Features: Private
Details
- Additional structures: Other
- Parcel number: 15047 000613
Construction
Type & style
- Home type: SingleFamily
- Architectural style: Traditional
- Property subtype: Single Family Residence
Materials
- Stone, Brick
- Roof: Composition
Condition
- Resale
- New construction: No
- Year built: 2013
Utilities & green energy
- Sewer: Public Sewer
- Water: Public
- Utilities for property: Underground Utilities
Green energy
- Energy efficient items: Thermostat
Community & HOA
Community
- Features: Clubhouse, Playground, Pool, Tennis Court(s), Lake
- Subdivision: STERLING ON THE LAKE
HOA
- Has HOA: Yes
- Services included: Maintenance Grounds, Tennis
- HOA fee: $1,625 annually
Location
- Region: Flowery Branch
Financial & listing details
- Price per square foot: $174/sqft
- Tax assessed value: $585,100
- Annual tax amount: $6,110
- Date on market: 6/4/2026
- Cumulative days on market: 72 days
- Listing agreement: Exclusive Right To Sell
- Listing terms: Cash,Conventional,FHA,VA Loan,1031 Exchange
Estimated market value
$583,600
$554,000 - $613,000
$2,835/mo
Price history
| Date | Event | Price |
|---|---|---|
| 7/8/2026 | Price change | $589,900-1.7%$174/sqft |
Source:  GAMLS #10778263 Report a problem GAMLS #10778263 Report a problem | ||
| 6/29/2026 | Listed for sale | $599,900$177/sqft |
Source: GAMLS #10778263 Report a problem | ||
| 6/28/2026 | Pending sale | $599,900$177/sqft |
Source: GAMLS #10778263 Report a problem | ||
| 6/4/2026 | Listed for sale | $599,900+88.1%$177/sqft |
Source: GAMLS #10778263 Report a problem | ||
| 4/3/2015 | Sold | $319,000-1.8%$94/sqft |
Source:  FMLS GA #5501625 Report a problem FMLS GA #5501625 Report a problem | ||
| 3/24/2015 | Pending sale | $325,000$96/sqft |
Source: BOARDWALK REALTY ASSOCIATES #07409931 Report a problem | ||
| 2/28/2015 | Listed for sale | $325,000-7.1%$96/sqft |
Source: BOARDWALK REALTY ASSOCIATES #07409931 Report a problem | ||
| 11/21/2014 | Listing removed | $350,000$103/sqft |
Source: Keller Williams Realty Atlanta Partners #5340508 Report a problem | ||
| 9/30/2014 | Price change | $350,000+8.2%$103/sqft |
Source: Keller Williams Realty Atlanta Partners #5340508 Report a problem | ||
| 8/19/2014 | Listed for sale | $323,328-0.4%$96/sqft |
Source: D.R. Horton Report a problem | ||
| 3/31/2014 | Sold | $324,705+0.4%$96/sqft |
Source: Public Record Report a problem | ||
| 11/20/2013 | Listed for sale | $323,328$96/sqft |
Source: D.R. Horton Report a problem | ||
Public tax history
| Year | Property taxes | Tax assessment |
|---|---|---|
| 2025 | $6,108 -4.1% | $234,040 -0.2% |
| 2024 | $6,371 +0.8% | $234,400 +4.4% |
| 2023 | $6,319 +14.4% | $224,520 +18.5% |
| 2022 | $5,523 +11.4% | $189,520 +13.1% |
| 2021 | $4,960 +2% | $167,640 +5.5% |
| 2020 | $4,861 -15.1% | $158,960 -12.5% |
| 2019 | $5,725 +3.4% | $181,600 +5.6% |
| 2018 | $5,538 +34.4% | $171,960 +11.8% |
| 2017 | $4,120 +14.7% | $153,760 +8.1% |
| 2016 | $3,592 +78.9% | $142,240 +5.2% |
| 2015 | $2,008 | $135,240 +94.1% |
| 2014 | $2,008 | $69,680 |
| 2013 | -- | -- |
| 2012 | -- | -- |
| 2011 | -- | -- |
| 2010 | -- | -- |
| 2009 | $650 +2.6% | -- |
| 2007 | $634 | -- |
Find assessor info on the county website
Monthly payment
Est. payment
Payment breakdown
Explore the cost of this home by adjusting the details. Changes won't be saved.Climate risks
Neighborhood: 30542
Nearby schools
GreatSchools rating
- 7/10Spout Springs Elementary SchoolGrades: PK-5Distance: 0.9 mi
- 6/10C. W. Davis Middle SchoolGrades: 6-8Distance: 2.8 mi
- 7/10Flowery Branch High SchoolGrades: 9-12Distance: 2.7 mi
Schools provided by the listing agent
- Elementary: Spout Springs
- Middle: C W Davis
- High: Flowery Branch
Source: GAMLS. This data may not be complete. We recommend contacting the local school district to confirm school assignments for this home.
- $638,8004 bd3 ba3.5k sqft7335 Bird Song Pl, Flowery Branch, GA 30542Off Market
- $578,5005 bd3 ba3.1k sqft7323 Bird Song Pl, Flowery Branch, GA 30542Off Market

- $537,5004 bd3 ba2.6k sqft7339 Bird Song Pl, Flowery Branch, GA 30542Off Market
- $540,6004 bd3 ba2.8k sqft7307 Bird Song Pl, Flowery Branch, GA 30542Off Market

- $608,3005 bd4 ba3.4k sqft7212 Lake Sterling Blvd, Flowery Branch, GA 30542Off Market
- $583,0004 bd4 ba4.7k sqft7336 Bird Song Pl, Flowery Branch, GA 30542Off Market
- $637,5005 bd4 ba3.3k sqft7332 Bird Song Pl, Flowery Branch, GA 30542Off Market
- $533,6005 bd4 ba2.6k sqft7216 Lake Sterling Blvd, Flowery Branch, GA 30542Off Market
A local agent can set up tours, give advice and negotiate with sellers.
Similar homes
- $550,0003 bd2 ba2.4k sqft6853 River Rock Dr, Flowery Branch, GA 30542Active

 MLS ID #10829036, Jeanne Morgan, BHHS Georgia Properties. GAMLS
 - $599,9005 bd4 ba3.3k sqft6263 Cedar Spring Ln, Hoschton, GA 30548Active
 MLS ID #10783821, Stacy D Easley, Harry Norman Realtors. GAMLS
 - $575,0004 bd3 ba2.8k sqft3145 Lake Seminole Pl, Buford, GA 30519Active
 MLS ID #10808504, Nora M O'Donnell, Crye-Leike, Realtors. GAMLS
 - $525,0004 bd3 ba2.2k sqft6230 Wynfield Dr, Flowery Branch, GA 30542Active
 MLS ID #10686725, Kim La, Real Broker, LLC. GAMLS
 - $559,9005 bd4 ba3.5k sqft6060 Riverview Pkwy, Braselton, GA 30517ActiveMLS ID #10795757, Jaye Pinckney, Keller Williams Realty Atl. Partners. GAMLS
- $425,0004 bd3 ba2.2k sqft7772 Copper Kettle Way, Flowery Branch, GA 30542ActiveMLS ID #10735101, Katie McWhorter, BHHS Georgia Properties. GAMLS
- $579,0005 bd3 ba2.9k sqft2236 Hamilton Lake Pkwy, Buford, GA 30519ActiveMLS ID #10824401, Yun Kim, A.K. Neal Realty. GAMLS
- $599,0004 bd4 ba2.6k sqft2824 Pleasant Oak Dr, Buford, GA 30519For Sale
 MLS ID #7800811, Sunki Lee, Focus Realty. FMLS GA
 - $650,0005 bd4 ba3.6k sqft5631 Grand Reunion Dr, Hoschton, GA 30548ActiveMLS ID #10796777, Elvira Hammonds, BHHS Georgia Properties. GAMLS
- $590,0005 bd4 ba3.4k sqft778 Laurel West Ln, Dacula, GA 30019ActiveMLS ID #10829709, Mike Collard, Virtual Properties Realty.com. GAMLS
- $555,0005 bd4 ba3.3k sqft2340 Cain Cir, Dacula, GA 30019For SaleMLS ID #7776768, Jingxiu Shi, True Legacy Realty, LLC.. FMLS GA
- $599,9003 bd4 ba2.8k sqft6456 Falling Water Ln, Hoschton, GA 30548For SaleMLS ID #7813054, Elaine Richardson, Atlanta Fine Homes Sotheby's International. FMLS GA
- $584,0005 bd4 ba3.3k sqft160 Blue Billed Xing, Jefferson, GA 30549ActiveMLS ID #10828249, Alys Davis, OCC Realty Co.. GAMLS
- $589,9005 bd4 ba3k sqft1398 Mill Pointe Ct, Lawrenceville, GA 30043For SaleMLS ID #7771556, Tuy Dewey Luong, Serhant Georgia, LLC. FMLS GA
- $600,0004 bd3 ba2.9k sqft4875 Shiloh Crossing Way, Cumming, GA 30040For SaleMLS ID #7823933, Karen Spalding, Spalding Brokers, LLC.. FMLS GA
- $525,0005 bd4 ba3.4k sqft2200 Spring Sound Ln, Buford, GA 30519ActiveMLS ID #10825378, Mark Spain, Mark Spain Real Estate. GAMLS
- $649,9005 bd4 ba4.4k sqft9240 Holly Wood Dr, Gainesville, GA 30506ActiveMLS ID #10829821, Stacy D Easley, Harry Norman Realtors. GAMLS
- $610,0005 bd4 ba3.6k sqft730 River Rush Dr, Sugar Hill, GA 30518ActiveMLS ID #10794040, Perla Franco, HomeSmart. GAMLS
- $425,0003 bd3 ba2.5k sqft5180 Parkwood Dr, Flowery Branch, GA 30542ActiveMLS ID #10766605, Laura Quinn, BHGRE Metro Brokers. GAMLS
- $639,9005 bd4 ba3.6k sqft669 Grand Folia Ct, Sugar Hill, GA 30518ActiveMLS ID #10820804, Julie Tressler, BHGRE Metro Brokers. GAMLS
