Source of title is a quieted tax sale with full title insurance underwritten by US National Title Insurance Company. Proof of funds and signed disclosures must be submitted with offers.
Pending
$65,000
7331 Chadbourne Dr, New Orleans, LA 70126
4beds
2,885sqft
Single Family Residence
Built in ----
8,999 Square Feet Lot
$162,900 Zestimate®
$23/sqft
$-- HOA
What's special
- 4 days |
- 547 |
- 32 |
Likely to sell faster than
Zillow last checked:
Listing updated:
Listed by:
Celeste Marshall 504-220-8558,
REVE, REALTORS 504-300-0700
Source: GSREIN,MLS#: 2568044
Facts & features
Interior
Bedrooms & bathrooms
- Bedrooms: 4
- Bathrooms: 2
- Full bathrooms: 2
Bedroom
- Level: Lower
Bedroom
- Level: Lower
Bedroom
- Level: Lower
Bedroom
- Level: Lower
Heating
- None
Cooling
- None
Features
- Has fireplace: No
- Fireplace features: None
Interior area
- Total structure area: 2,885
- Total interior livable area: 2,885 sqft
Property
Parking
- Parking features: Off Street
Features
- Levels: One
- Stories: 1
Lot
- Size: 8,999 Square Feet
- Dimensions: 75 x 120
- Features: City Lot, Oversized Lot
Details
- Parcel number: 39W045809
- Special conditions: None
Construction
Type & style
- Home type: SingleFamily
- Architectural style: Ranch
- Property subtype: Single Family Residence
Materials
- Brick
- Foundation: Slab
- Roof: Shingle
Condition
- Poor Condition
Utilities & green energy
- Sewer: Public Sewer
- Water: Public
Community & HOA
HOA
- Has HOA: No
Location
- Region: New Orleans
Financial & listing details
- Price per square foot: $23/sqft
- Tax assessed value: $99,100
- Annual tax amount: $1,308
- Date on market: 7/16/2026
Estimated market value
$162,900
$117,000 - $210,000
$2,714/mo
Price history
| Date | Event | Price |
|---|---|---|
| 7/20/2026 | Pending sale | $65,000$23/sqft |
Source:  GSREIN #2568044 Report a problem GSREIN #2568044 Report a problem | ||
| 7/16/2026 | Listed for sale | $65,000$23/sqft |
Source: GSREIN #2568044 Report a problem | ||
Public tax history
| Year | Property taxes | Tax assessment |
|---|---|---|
| 2026 | $1,308 | $9,910 |
| 2025 | $1,308 -1.5% | $9,910 |
| 2024 | $1,328 +32.3% | $9,910 +43.8% |
| 2023 | $1,004 +7.5% | $6,890 +3.8% |
| 2022 | $934 -5.8% | $6,640 -3.6% |
| 2021 | $992 | $6,890 |
| 2020 | -- | $6,890 -11.6% |
| 2019 | $1,177 -20.3% | $7,790 |
| 2018 | $1,477 | $7,790 -53% |
| 2017 | $1,477 -1.6% | $16,590 |
| 2016 | $1,500 -40.4% | $16,590 +69.8% |
| 2015 | $2,518 | $9,770 |
| 2014 | $2,518 +43.7% | $9,770 |
| 2013 | $1,753 | $9,770 -48.6% |
| 2012 | -- | $19,000 |
| 2011 | -- | $19,000 +405.3% |
| 2010 | -- | $3,760 |
| 2009 | -- | $3,760 |
| 2007 | -- | $3,760 -61.5% |
| 2006 | -- | $9,770 |
| 2004 | -- | $9,770 |
| 2002 | -- | $9,770 |
Find assessor info on the county website
Monthly payment
Est. payment
Payment breakdown
Explore the cost of this home by adjusting the details. Changes won't be saved.Climate risks
Neighborhood: West Lake Forest
Nearby schools
GreatSchools rating
- 8/10Mary McLeod Bethune Elementary School of Literature & TechnologyGrades: PK-8Distance: 3.8 mi
- 3/10The Delores Taylor Arthur School for Young MenGrades: 8-12Distance: 3.1 mi
- 7/10Benjamin Franklin Elementary Math And ScienceGrades: PK-8Distance: 9.7 mi
- $310,7005 bd3 ba2.8k sqft7321 Chadbourne Dr, New Orleans, LA 70126Off Market

- $205,9004 bd2 ba2.1k sqft7401 Chadbourne Dr, New Orleans, LA 70126Off Market
- $25,2008,400 Square Feet7311 Chadbourne Dr, New Orleans, LA 70126Off Market
- $289,5003 bd2 ba4.5k sqft7411 Chadbourne Dr, New Orleans, LA 70126Off Market
- $321,8004 bd5 ba2.8k sqft6820 Rugby Ct, New Orleans, LA 70126Off Market
- $293,7004 bd3 ba2.5k sqft7320 Chadbourne Dr, New Orleans, LA 70126Off Market
- $201,8003 bd2 ba2k sqft7400 Chadbourne Dr, New Orleans, LA 70126Off Market
- $209,500-- bd-- ba-- sqft7310 Chadbourne Dr, New Orleans, LA 70126Off Market
A local agent can set up tours, give advice and negotiate with sellers.
Similar homes
- $95,0004 bd2 ba2.1k sqft4401 Werner Dr, New Orleans, LA 70126For Sale By Owner
- $69,5003 bd2 ba1.8k sqft1822 Lizardi St, New Orleans, LA 70117For Sale
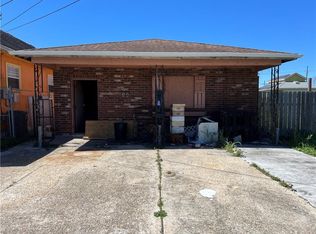
 MLS ID #2548414, Amanda Miller, Amanda Miller Realty, LLC. GSREIN
 - $90,0003 bd2 ba1.9k sqft2747 Edna St, New Orleans, LA 70126For Sale
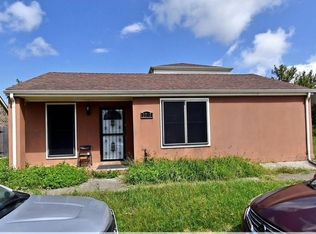 MLS ID #2562270, Lionel Davis, Revolution Realty. GSREIN
 - $77,0004 bd3 ba1.4k sqft4545 Skyview Dr, New Orleans, LA 70126For Sale
 MLS ID #2531622, Ditra Hankton, Composite Realty Group, LLC. GSREIN
 - $77,0004 bd3 ba1.5k sqft4541 Skyview Dr, New Orleans, LA 70126For SaleMLS ID #2531614, Ditra Hankton, Composite Realty Group, LLC. GSREIN
- $79,9004 bd2 ba1.9k sqft2115 Urquhart St, New Orleans, LA 70116For SaleMLS ID #2564502, Sheila Julien, Compass Historic (LATT09). GSREIN
- $75,0003 bd1 ba1.9k sqft1437 Pauline St, New Orleans, LA 70117For SaleMLS ID #2563234, Celeste Marshall, REVE, REALTORS. GSREIN
- $74,9003 bd2 ba1.6k sqft7210 Voyageur Dr, New Orleans, LA 70129For SaleMLS ID #2555003, Cherrie Ambrose, Greater Horizon Realty. GSREIN
- $95,0003 bd3 ba1.4k sqft6553 Dwyer Rd, New Orleans, LA 70126For SaleMLS ID #2552846, Andrea Tyler, AT Home Realty Group. GSREIN
- $75,0004 bd2 ba1.5k sqft1025-27 Lamanche St, New Orleans, LA 70117For SaleMLS ID #2561600, Kevin Ard, WEICHERT, REALTORS - LaBranch & Associates. GSREIN
- $60,0004 bd3 ba1.5k sqft100A Carr Dr, Slidell, LA 70458For SaleMLS ID #2490784, Jeffery Lindsay, Keller Williams NOLA Northlake. GSREIN
- $72,0005 bd4 ba2.2k sqft2806 Saint Andrew St, New Orleans, LA 70113For SaleMLS ID #2552152, Julia Mansour, FQR Realtors. GSREIN
- $65,0003 bd2 ba1.6k sqft145 Prairie View Ct, Westwego, LA 70094For SaleMLS ID #2555920, Alorea Gilyot, Compass Historic (LATT09). GSREIN
- $94,0003 bd2 ba3.7k sqft12971 N Lake Carmel Dr, New Orleans, LA 70128For SaleMLS ID #2561841, Stella Cheng, The Nola Connection Realty, LL. GSREIN
- $89,0004 bd2 ba1.5k sqft2528 Freret St, New Orleans, LA 70113For SaleMLS ID #2564792, Ashley Glueck, eXp Realty, LLC. GSREIN
- $85,0005 bd4 ba2k sqft3111 Bacchus Dr, New Orleans, LA 70131For SaleMLS ID #2550420, Troy Lee, Keller Williams Realty New Orleans. GSREIN
- $44,0004 bd2 ba2.2k sqft1708-1710 France Ave, New Orleans, LA 70117AuctionXome
- $89,0005 bd2 ba2.3k sqft3327 Sullen Pl, New Orleans, LA 70131For SaleMLS ID #2527400, Sandra Bondi, NOLA Real Estate 4-U, LLC. GSREIN
- $89,0004 bd3 ba2.5k sqft511 Park Blvd, Braithwaite, LA 70040For SaleMLS ID #2551531, Kristy Franatovich, ABEK Real Estate. GSREIN
- $90,0006 bd4 ba2.6k sqft1421 Tricou St, New Orleans, LA 70117For SaleMLS ID #2560340, Latoya Robinson, The Pellerin Group NOLA LLC. GSREIN
