Skip main navigation
Closed
  • Listing Provided by: Keller Williams Realty West
    Bought with: EXP Realty, LLC
    Price Unknown

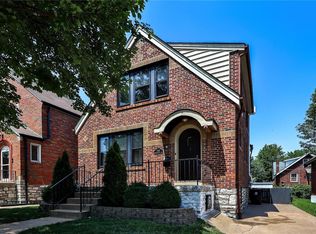
    7331 Chamberlain Ave, Saint Louis, MO 63130

    3beds
    2,424sqft
    Single Family Residence
    Built in 1936
    3,676.46 Square Feet Lot
    $371,900 Zestimate®
    $--/sqft
    $2,370 Estimated rent

    Home value

    $371,900

    $342,000 - $405,000

    $2,370/mo

    Zestimate® history
    Loading
    Loading...

    Owner options

    List your home for rent

    $2,370/mo

    Rent Zestimate®

    Find your next renter with Zillow Rental Manager. Plus, with online applications, you can quickly screen prospective tenants – for free.

    Learn more

    $2,370/mo

    Rent Zestimate®

    Refinance and save

    Refinancing to a lower rate could help reduce your monthly payments and save thousands over the life of the loan.

    See today's rates

    Explore your selling options

    Work with a Zillow partner agent

    Leverage their expertise and Zillow's premium Showcase listings to get your home seen by more buyers.

    Get started

    List with your own agent

    Get your home in front of millions of buyers by listing it on Zillow.

    Learn how to do it

    Sell it yourself

    Take full control of how buyers see your home on Zillow by listing For Sale by Owner (FSBO).

    List your home

    What's special

    Cozy fireplaceDarling maintenance-free backyardFrench drainNew roofUpdated kitchenLarge primary bedroomBonus space
    Meticulously maintained U. City gem blending timeless charm with thoughtful updates! This classic home features beautiful architectural details and hardwood floors throughout. Step into a spacious entry & enjoy generously sized living & dining rooms with stained glass windows & a cozy fireplace. The updated kitchen with maple cabinetry opens to a cheerful sunroom—perfect for morning coffee. Upstairs offers a large primary bedroom, two additional bedrooms, an updated bath & a second sunroom for extra living space. The lower level adds bonus space with a 2nd fireplace - It's just waiting for minor finishes. Outside, a darling maintenance-free backyard & one-car garage complete the picture. Major updates include a new roof on the addition, new gutters/fascia, French drain & waterproofing in '23, plus HVAC & sump pump ('21), windows ('18), water heater ('17), and fridge/dishwasher ('20). Steps from Heman park & walking distance to schools- Enjoy all that University City has to offer! Additional Rooms: Sun Room

    Zillow last checked:

    Listing updated:

    Listing Provided by:

    Jeremy M Barrett 314-704-8739,

    Keller Williams Realty West

    Bought with:

    Michael J Fitzgerald, 2021046751

    EXP Realty, LLC

    Trish Wolf, 2017010889

    EXP Realty, LLC

    Source: MARIS,MLS#: 25009420MLS LogoOriginating MLS: St. Louis Association of REALTORS

    Facts & features

    Interior

    Bedrooms & bathrooms
    • Bedrooms: 3
    • Bathrooms: 2
    • Full bathrooms: 1
    • 1/2 bathrooms: 1
    • Main level bathrooms: 1
    Primary bedroom
    • Features: Floor Covering: Wood
    • Level: Upper
    • Area: 209
    • Dimensions: 19 x 11
    Bedroom
    • Features: Floor Covering: Wood
    • Level: Upper
    • Area: 132
    • Dimensions: 11 x 12
    Bedroom
    • Features: Floor Covering: Wood
    • Level: Upper
    • Area: 120
    • Dimensions: 10 x 12
    Bathroom
    • Features: Floor Covering: Ceramic Tile
    • Level: Upper
    • Area: 49
    • Dimensions: 7 x 7
    Dining room
    • Features: Floor Covering: Wood
    • Level: Main
    • Area: 143
    • Dimensions: 11 x 13
    Kitchen
    • Features: Floor Covering: Wood
    • Level: Main
    • Area: 130
    • Dimensions: 10 x 13
    Living room
    • Features: Floor Covering: Wood, Wall Covering: Some
    • Level: Main
    • Area: 238
    • Dimensions: 14 x 17
    Sunroom
    • Features: Floor Covering: Luxury Vinyl Tile, Wall Covering: Some
    • Level: Main
    • Area: 108
    • Dimensions: 12 x 9
    Sunroom
    • Features: Floor Covering: Carpeting, Wall Covering: Some
    • Level: Upper
    • Area: 108
    • Dimensions: 12 x 9
    Heating
    • Forced Air, Natural Gas
    Cooling
    • Central Air, Electric
    Appliances
    • Included: Dishwasher, Disposal, Refrigerator, Electric Water Heater
    Features
    • Separate Dining, High Ceilings, Custom Cabinetry
    • Windows: Window Treatments, Storm Window(s), Tilt-In Windows
    • Basement: Full,Walk-Out Access
    • Number of fireplaces: 2
    • Fireplace features: Wood Burning, Basement, Living Room
    Interior area
    • Total structure area: 2,424
    • Total interior livable area: 2,424 sqft
    • Finished area above ground: 1,632
    • Finished area below ground: 792

    Property

    Parking
    • Total spaces: 1
    • Parking features: Detached
    • Garage spaces: 1
    Features
    • Levels: Two
    • Patio & porch: Glass Enclosed, Porch
    Lot
    • Size: 3,676 sqft
    • Dimensions: 35 x 105
    Details
    • Parcel number: 17J140552

    Construction

    Type & style
    • Home type: SingleFamily
    • Architectural style: Traditional,Other
    • Property subtype: Single Family Residence
    Materials
    • Brick
    Condition
    • Year built: 1936

    Utilities & green energy

    • Sewer: Public Sewer
    • Water: Public

    Community & neighborhood

    Location
    • Region: Saint Louis
    • Subdivision: City View Place

    Other

    Other facts
    • Listing terms: Cash,Conventional,FHA,VA Loan
    • Ownership: Private
    • Road surface type: Concrete

    Price history

    DateEventPrice
    6/10/2025Sold--
    Source: MARIS #25009420 Report a problem
    5/4/2025Pending sale$355,000$146/sqft
    Source: MARIS #25009420 Report a problem
    5/1/2025Price change$355,000+7.9%$146/sqft
    Source: MARIS #25009420 Report a problem
    11/22/2022Pending sale$329,000$136/sqft
    Source: MARIS #22055301 Report a problem
    11/21/2022Sold--
    Source: MARIS #22055301 Report a problem
    10/18/2022Contingent$329,000$136/sqft
    Source: MARIS #22055301 Report a problem
    10/12/2022Price change$329,000-2.9%$136/sqft
    Source: MARIS #22055301 Report a problem
    9/7/2022Listed for sale$339,000$140/sqft
    Source: MARIS #22055301 Report a problem
    8/25/2000Sold--
    Source: Public Record Report a problem

    Public tax history

    YearProperty taxesTax assessment
    2025$3,632 +7.2%$53,270 +12.5%
    2024$3,387 +0.1%$47,370
    2023$3,383 -0.9%$47,370 +6.3%
    2022$3,414 +1%$44,560
    2021$3,379 +0.7%$44,560 +3.3%
    2020$3,356 +23.6%$43,120
    2019$2,716 $43,120 +32.8%
    2018$2,716 $32,470
    2017$2,716 -0.2%$32,470 +5.8%
    2016$2,721 +1.2%$30,700
    2015$2,688 $30,700 -12.4%
    2014$2,688 -14.1%$35,060
    2013$3,129 $35,060 -2.8%
    2012-- $36,080
    2011-- $36,080
    2010$2,857 +9.6%$36,080
    2009$2,607 -14.4%$36,080 -15.9%
    2008$3,045 +15.3%$42,910
    2007$2,641 $42,910 +21%
    2006$2,641 +0.6%$35,460
    2005$2,625 +13.4%$35,460 +17.9%
    2003$2,314 +1%$30,080 +7.4%
    2002$2,292 +41.8%$28,020
    2001$1,617 $28,020

    Find assessor info on the county website

    Neighborhood: 63130

    Nearby schools

    GreatSchools rating
    Schools provided by the listing agent
    • Elementary: Jackson Park Elem.
    • Middle: Brittany Woods
    • High: University City Sr. High

    Source: MARIS. This data may not be complete. We recommend contacting the local school district to confirm school assignments for this home.

    Get a cash offer in 3 minutes
    Find out how much your home could sell for in as little as 3 minutes with a no-obligation cash offer.
    Estimated market value
    $371,900
    Get a cash offer in 3 minutes
    Find out how much your home could sell for in as little as 3 minutes with a no-obligation cash offer.
    Estimated market value
    $371,900