Skip main navigation
Sold
  • $340,000

    7331 E 400 S, Kokomo, IN 46902

    3beds
    2,982sqft
    Residential, Single Family Residence
    Built in 1980
    1.19 Acres Lot
    $341,300 Zestimate®
    $114/sqft
    $2,030 Estimated rent

    Home value

    $341,300

    $307,000 - $382,000

    $2,030/mo

    Zestimate® history
    Loading
    Loading...

    Owner options

    List your home for rent

    $2,030/mo

    Rent Zestimate®

    Find your next renter with Zillow Rental Manager. Plus, with online applications, you can quickly screen prospective tenants – for free.

    Learn more

    $2,030/mo

    Rent Zestimate®

    Refinance and save

    $2,078/mo

    Est. payment

    Refinancing to a lower rate could help reduce your monthly payments and save thousands over the life of the loan.

    See today's rates

    $2,078/mo

    Est. payment

    Explore your selling options

    Work with a Zillow partner agent

    Leverage their expertise and Zillow's premium Showcase listings to get your home seen by more buyers.

    Get started

    List with your own agent

    Get your home in front of millions of buyers by listing it on Zillow.

    Learn how to do it

    Sell it yourself

    Take full control of how buyers see your home on Zillow by listing For Sale by Owner (FSBO).

    List your home

    What's special

    Laundry areaFenced garden and trellisQuartz countertopsAdditional seating areaDouble sink vanityFully upgraded kitchenUpdated fixtures
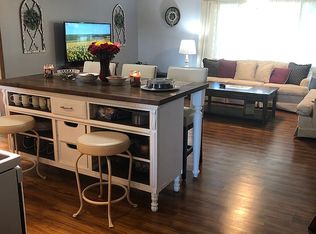
    This home has been CHARMED UP!! Completely remodeled and move-in ready, this exceptional country property offers modern upgrades, self-sufficient living features, and incredible value. The home has undergone a full renovation with LifeProof LVP flooring, New Carpet, updated fixtures, new doors, trim, stair treads, blinds, fans, lighting, and a fully upgraded kitchen featuring Quartz Countertops, an acacia wood island, farmhouse sink, New Appliances, a 32-cubic-foot refrigerator with ice maker, vent hood, and additional seating area. Both bathrooms have been beautifully remodeled, including a main-floor bath with a standalone soaking tub and an upstairs bath featuring a spacious double walk-in shower with bluetooth speakers and double sink vanity. The finished basement living area includes a full bedroom, laundry area and flex space for a workout room or just space to use as you would like. Major mechanical and infrastructure improvements provide peace of mind, including all-new indoor and outdoor HVAC systems, tankless water heater, upgraded electrical panel, complete PEX plumbing, backup sump pump, 80-gallon well pressure tank, and a 7-stage well filtration system with UV treatment. Outside, enjoy a fully fenced property with a new gate and mailbox, fenced garden and trellis, organic fruit trees and berry bushes, and newly planted Thuja trees for privacy and wind blocking. Property also offers a 720 square foot garage! New structural supports have been added in the garage. The property also includes a SportDOG invisible fence system with two collars, a chicken coop and pen with 17 chickens and 5 ducks (optional for buyer). This is a rare opportunity to own a fully updated rural retreat with modern conveniences, acreage, that has hobby farm potential! More features and benefits are listing in the supplement section.

    Zillow last checked:

    Listing updated:

    Listed by:

    Angela Line 317-506-7844,

    Highgarden Real Estate

    Bought with:

    Charise Goodnight

    Re/Max Realty One

    Source: MIBOR as distributed by MLS GRID,MLS#: 22105105MLS Logo

    Facts & features

    Interior

    Bedrooms & bathrooms
    • Bedrooms: 3
    • Bathrooms: 2
    • Full bathrooms: 2
    • Main level bathrooms: 1
    Primary bedroom
    • Level: Upper
    • Area: 168 Square Feet
    • Dimensions: 12x14
    Bedroom 2
    • Level: Upper
    • Area: 110 Square Feet
    • Dimensions: 11x10
    Bedroom 3
    • Level: Upper
    • Area: 126 Square Feet
    • Dimensions: 9x14
    Kitchen
    • Level: Main
    • Area: 312 Square Feet
    • Dimensions: 12x26
    Living room
    • Level: Main
    • Area: 351 Square Feet
    • Dimensions: 27x13
    Heating
    • Heat Pump, High Efficiency (90%+ AFUE )
    Cooling
    • Central Air
    Appliances
    • Included: Electric Cooktop, Dishwasher, Disposal, Microwave
    • Laundry: In Basement
    Features
    • Attic Access, Double Vanity, Built-in Features, Kitchen Island, Ceiling Fan(s), High Speed Internet, Eat-in Kitchen
    • Basement: Finished,Full
    • Attic: Access Only
    Interior area
    • Total structure area: 2,982
    • Total interior livable area: 2,982 sqft
    • Finished area below ground: 966

    Property

    Parking
    • Total spaces: 2
    • Parking features: Detached
    • Garage spaces: 2
    Features
    • Levels: Two
    • Stories: 2
    • Patio & porch: Deck, Wrap Around
    Lot
    • Size: 1.19 Acres
    • Features: Rural - Not Subdivision, Mature Trees
    Details
    • Parcel number: 341129100010000024
    • Horse amenities: None

    Construction

    Type & style
    • Home type: SingleFamily
    • Architectural style: Traditional
    • Property subtype: Residential, Single Family Residence
    Materials
    • Vinyl Siding
    • Foundation: Block
    Condition
    • New construction: No
    • Year built: 1980

    Utilities & green energy

    • Sewer: Septic Tank
    • Water: Well, Private

    Community & HOA

    Community
    • Subdivision: No Subdivision
    HOA
    • Has HOA: No
    Location
    • Region: Kokomo

    Financial & listing details

    • Price per square foot: $114/sqft
    • Tax assessed value: $232,200
    • Annual tax amount: $1,128
    • Date on market: 5/30/2026
    • Cumulative days on market: 54 days

    Price history

    DateEventPrice
    8/7/2026Sold$340,000-2.8%$114/sqft
    Source: MIBOR as distributed by MLS GRID #22105105 Report a problem
    7/30/2026Pending sale$349,900$117/sqft
    Source: MIBOR as distributed by MLS GRID #22105105 Report a problem
    7/1/2026Price change$349,900-4.7%$117/sqft
    Source: MIBOR as distributed by MLS GRID #22105105 Report a problem
    6/25/2026Price change$367,000-3.4%$123/sqft
    Source: MIBOR as distributed by MLS GRID #22105105 Report a problem
    6/18/2026Pending sale$380,000$127/sqft
    Source: MIBOR as distributed by MLS GRID #22105105 Report a problem
    5/30/2026Listed for sale$380,000$127/sqft
    Source: MIBOR as distributed by MLS GRID #22105105 Report a problem

    Public tax history

    YearProperty taxesTax assessment
    2025$1,129 +47.3%$232,200 +5.4%
    2024$766 -50.9%$220,300 +19%
    2023$1,561 +28.6%$185,200 +3.5%
    2022$1,213 +12.8%$178,900 +5.1%
    2021$1,076 +6.5%$170,200 +9%
    2020$1,010 +22.4%$156,200 +10.2%
    2019$825 -1.4%$141,700 +13.4%
    2018$837 -2.8%$125,000 +2.1%
    2017$861 +26.6%$122,400
    2016$680 -6.1%$122,400 +9.2%
    2014$724 +5.1%$112,100 +0.2%
    2013$689 +11.8%$111,900 -1.7%
    2012$616 +11%$113,800 +0.1%
    2011$555 -10.2%$113,700
    2010$618 +14.2%$113,700 -5.3%
    2009$541 -25.7%$120,000 -8.9%
    2007$729 -58.2%$131,700 -5.7%
    2006$1,744 $139,600 +25.3%
    2005-- $111,400
    Find assessor info on the county website

    Neighborhood: 46902

    Nearby schools

    GreatSchools rating
    Schools provided by the listing agent
    • Elementary: Taylor Elementary School
    • Middle: Taylor Middle School
    • High: Taylor High School

    Source: MIBOR as distributed by MLS GRID. This data may not be complete. We recommend contacting the local school district to confirm school assignments for this home.

    Get pre-qualified for a loan
    At Zillow Home Loans, we can pre-qualify you in as little as 5 minutes with no impact to your credit score.

    An equal housing lender. NMLS #10287.