Skip main navigation
Sold for $294,900
Street View
  • $294,900

    7331 E 61st Pl, Tulsa, OK 74133

    4beds
    2,263sqft
    Single Family Residence
    Built in 1980
    9,365 Square Feet Lot
    $313,100 Zestimate®
    $130/sqft
    $2,326 Estimated rent

    Home value

    $313,100

    $297,000 - $329,000

    $2,326/mo

    Zestimate® history
    Loading
    Loading...

    Owner options

    List your home for rent

    $2,326/mo

    Rent Zestimate®

    Find your next renter with Zillow Rental Manager. Plus, with online applications, you can quickly screen prospective tenants – for free.

    Learn more

    $2,326/mo

    Rent Zestimate®

    Refinance and save

    $1,927/mo

    Est. payment

    Refinancing to a lower rate could help reduce your monthly payments and save thousands over the life of the loan.

    See today's rates

    $1,927/mo

    Est. payment

    Explore your selling options

    Work with a Zillow partner agent

    Leverage their expertise and Zillow's premium Showcase listings to get your home seen by more buyers.

    Get started

    List with your own agent

    Get your home in front of millions of buyers by listing it on Zillow.

    Learn how to do it

    Sell it yourself

    Take full control of how buyers see your home on Zillow by listing For Sale by Owner (FSBO).

    List your home

    What's special

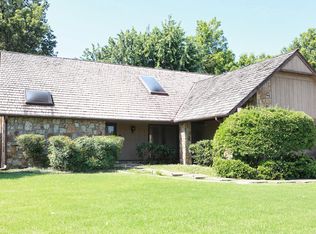
    Coming Soon, No showings or offers until Feb 21, 2024. Welcome to your dream home nestled in the desirable Shadow Mountain neighborhood of Tulsa, Oklahoma! This stunning 4-bedroom, 2.5-bathroom residence exudes charm with tasteful upgrades throughout. Step inside to discover an inviting ambiance, where modern amenities blend seamlessly with classic design elements. The spacious layout boasts a warm and welcoming atmosphere, perfect for both everyday living and entertaining guests. The heart of the home is the beautifully appointed kitchen, complete with sleek countertops, stainless steel appliances, and ample cabinet space. Adjacent is a cozy breakfast nook, ideal for enjoying morning coffee or casual meals with loved ones. The living spaces are bathed in natural light, creating an airy feel that enhances the home's appeal. Relax and unwind in the gracious family room, featuring a fireplace for cozy evenings spent indoors. Retreat to the luxurious primary suite, offering a tranquil oasis with a spa-like ensuite bath and generous closet space. Outside, the expansive backyard beckons for outdoor enjoyment, with plenty of room for gardening, recreation, and al fresco dining. With a three-car garage providing ample parking and storage space, convenience is at your fingertips. Located in the heart of Tulsa, this home offers the perfect blend of suburban tranquility and urban convenience. Enjoy easy access to shopping, dining, parks, and top-rated schools, making it an ideal choice for families and professionals alike. Plus, with a small HOA that maintains neighborhood conditions, you can rest assured that the community will always be pristine and well-kept. Don't miss your chance to make this exquisite residence your own – schedule a showing today and experience the epitome of Tulsa living!

    Zillow last checked:

    Listing updated:

    Listed by:

    Brooke Burger 918-810-2471,

    eXp Realty, LLC

    Bought with:

    Kellie Leak, 175171

    JPAR Reliance

    Source: MLS Technology, Inc.,MLS#: 2406215MLS LogoOriginating MLS: MLS Technology

    Facts & features

    Interior

    Bedrooms & bathrooms
    • Bedrooms: 4
    • Bathrooms: 3
    • Full bathrooms: 2
    • 1/2 bathrooms: 1
    Primary bedroom
    • Description: Master Bedroom,Separate Closets,Walk-in Closet
    • Level: Second
    Bedroom
    • Description: Bedroom,No Bath
    • Level: Second
    Bedroom
    • Description: Bedroom,No Bath
    • Level: Second
    Bedroom
    • Description: Bedroom,No Bath
    • Level: Second
    Primary bathroom
    • Description: Master Bath,Shower Only
    • Level: Second
    Bathroom
    • Description: Hall Bath,Full Bath
    • Level: First
    Dining room
    • Description: Dining Room,Formal
    • Level: First
    Kitchen
    • Description: Kitchen,Eat-In,Pantry
    • Level: First
    Living room
    • Description: Living Room,Formal
    • Level: First
    Office
    • Description: Office,
    • Level: First
    Utility room
    • Description: Utility Room,Inside,Separate
    • Level: First
    Heating
    • Central, Electric, Gas, Multiple Heating Units
    Cooling
    • Central Air
    Appliances
    • Included: Dishwasher, Disposal, Microwave, Oven, Range, Electric Oven, Electric Range, Electric Water Heater, Gas Oven, Gas Range, Gas Water Heater, Plumbed For Ice Maker
    • Laundry: Washer Hookup, Electric Dryer Hookup, Gas Dryer Hookup
    Features
    • Granite Counters, High Ceilings, High Speed Internet, Cable TV, Wired for Data, Ceiling Fan(s), Programmable Thermostat
    • Flooring: Carpet, Laminate, Tile
    • Windows: Aluminum Frames
    • Basement: None
    • Number of fireplaces: 1
    • Fireplace features: Gas Log
    Interior area
    • Total structure area: 2,263
    • Total interior livable area: 2,263 sqft

    Property

    Parking
    • Total spaces: 2
    • Parking features: Attached, Garage
    • Attached garage spaces: 2
    Features
    • Levels: Two
    • Stories: 2
    • Patio & porch: Patio
    • Exterior features: Concrete Driveway, Rain Gutters
    • Pool features: None
    • Fencing: Privacy
    Lot
    • Size: 9,365 Square Feet
    • Features: Cul-De-Sac, Mature Trees
    Details
    • Additional structures: Shed(s)
    • Parcel number: 37430830249470

    Construction

    Type & style
    • Home type: SingleFamily
    • Architectural style: Colonial
    • Property subtype: Single Family Residence
    Materials
    • Brick, Vinyl Siding, Wood Frame
    • Foundation: Slab
    • Roof: Asphalt,Fiberglass
    Condition
    • Year built: 1980

    Utilities & green energy

    • Sewer: Public Sewer
    • Water: Public
    • Utilities for property: Cable Available, Electricity Available, Natural Gas Available, Phone Available
    Green energy
    • Energy efficient items: Insulation

    Community & HOA

    Community
    • Features: Gutter(s)
    • Security: No Safety Shelter, Security System Owned, Smoke Detector(s)
    • Subdivision: Shadow Mountain
    HOA
    • Has HOA: Yes
    • Amenities included: None
    • HOA fee: $75 annually
    Location
    • Region: Tulsa

    Financial & listing details

    • Price per square foot: $130/sqft
    • Annual tax amount: $2,978
    • Date on market: 2/19/2024
    • Cumulative days on market: 3 days
    • Listing terms: Conventional,FHA

    Price history

    DateEventPrice
    4/26/2024Sold$294,900$130/sqft
    Source: MLS Technology, Inc. #2406215 Report a problem
    2/26/2024Pending sale$294,900$130/sqft
    Source: MLS Technology, Inc. #2406215 Report a problem
    2/21/2024Listed for sale$294,900$130/sqft
    Source: MLS Technology, Inc. #2406215 Report a problem

    Public tax history

    Tax history is unavailable.

    Neighborhood: Shadow Mountain

    Nearby schools

    GreatSchools rating
    Schools provided by the listing agent
    • Elementary: Salk
    • High: Memorial
    • District: Tulsa - Sch Dist (1)

    Source: MLS Technology, Inc.. This data may not be complete. We recommend contacting the local school district to confirm school assignments for this home.

    Get pre-qualified for a loan
    At Zillow Home Loans, we can pre-qualify you in as little as 5 minutes with no impact to your credit score.

    An equal housing lender. NMLS #10287.

    Sell for more on Zillow
    Get a Zillow Showcase℠ listing at no additional cost and you could sell for .
    $313,100
    2% more
    +$6,262
    With Zillow Showcase(estimated)
    $319,362