Discover endless potential and opportunity on this 1.14 acre lot in Orangevale, zoned AR-1. Set back from the main road, the property offers a spacious setting with generous side and rear yards, ample parking, RV access, storage shed, and plenty of room to spread out. While yearning for cosmetic updates, this single - level home is structurally sound! Have peace of mind with a section 1 pest clearance, certifiable roof (with 25+ years of life remaining), dual pane windows, newer electrical panel, newer HVAC (2015), and newer water heater (2019). The floor plan is versatile featuring 3 bedrooms and 2 additional rooms / offices. The original home offers a primary suite, two additional guest bedrooms, an office, and a second full bathroom. The converted garage (adding 329 additional square feet to the original 1983 square foot home) provides an additional room (office / hobby) and inside laundry. The large kitchen displays tons of cabinetry and granite countertops, and is open to the family room, which highlights a floor-to-ceiling brick fireplace. There is also a separate family room and multiple areas to dine, noting flexible spaces to gather, work, and play. This could be a place to fix up and call home, with plenty of room for horses, chicken, gardens, and orchard. Maybe it could be a place to room a home business or service company with plenty of room for parking vehicles and equipment. Or maybe this is a future residential care facility or other specialized living use. Bring your vision, your plans, and your imagination. This is an opportunity to create something truly unique. ***Note there are interior fences that are not the property line. The south border is on the other side of the
Closed
$630,000
7331 Hazel Ave, Orangevale, CA 95662
3beds
2,312sqft
Single Family Residence
Built in 1973
1.14 Acres Lot
$629,000 Zestimate®
$272/sqft
$3,256 Estimated rent
Home value
$629,000
$598,000 - $660,000
$3,256/mo
Zestimate® history
Owner options
List your home for rent
$3,256/mo
Rent Zestimate®
Find your next renter with Zillow Rental Manager. Plus, with online applications, you can quickly screen prospective tenants – for free.
$3,256/mo
Rent Zestimate®
Refinance and save
$4,203/mo
Est. payment
Refinancing to a lower rate could help reduce your monthly payments and save thousands over the life of the loan.
$4,203/mo
Est. payment
Explore your selling options
Work with a Zillow partner agent
Leverage their expertise and Zillow's premium Showcase listings to get your home seen by more buyers.
Get startedList with your own agent
Get your home in front of millions of buyers by listing it on Zillow.
Learn how to do itSell it yourself
Take full control of how buyers see your home on Zillow by listing For Sale by Owner (FSBO).
List your homeWhat's special
Floor-to-ceiling brick fireplaceNewer electrical panelRv accessAmple parkingSingle-level homePrimary suiteSeparate family room
Zillow last checked:
Listing updated:
Listed by:
Jannay Murphy Hughes DRE #01314314 916-541-8884,
Century 21 Select Real Estate
Bought with:
Lisa Blaskoski, DRE #02007806
California Realty Partners
Source: MetroList Services of CA,MLS#: 226108813Originating MLS: MetroList Services, Inc.
Facts & features
Interior
Bedrooms & bathrooms
- Bedrooms: 3
- Bathrooms: 2
- Full bathrooms: 2
Rooms
- Room types: Office, Dining Room, Family Room, Great Room, Kitchen, Laundry, Living Room
Primary bedroom
- Features: Closet, Outside Access
Primary bathroom
- Features: Closet, Shower Stall(s), Window
Dining room
- Features: Space in Kitchen, Formal Area
Kitchen
- Features: Granite Counters, Slab Counter, Kitchen/Family Combo
Heating
- Central, Fireplace(s)
Cooling
- Central Air, Wall Unit(s)
Appliances
- Included: Free-Standing Gas Range, Range Hood, Dishwasher, Disposal
- Laundry: Laundry Room, Hookups Only, Inside Room
Features
- Flooring: Carpet, Concrete, Laminate, Tile
- Number of fireplaces: 1
- Fireplace features: Family Room, Wood Burning
Interior area
- Total interior livable area: 2,312 sqft
Property
Parking
- Total spaces: 6
- Parking features: No Garage, RV Access/Parking, Circular Driveway
- Uncovered spaces: 6
Features
- Levels: One
- Stories: 1
- Fencing: Back Yard,Chain Link
Lot
- Size: 1.14 Acres
- Features: Shape Regular
- Topography: Level,Trees Few,Level,Trees Few
Details
- Additional structures: Shed(s)
- Parcel number: 21304200130000
- Zoning: AR-1
- Special conditions: Trust
- Horses can be raised: Yes
- Horse amenities: None
Construction
Type & style
- Home type: SingleFamily
- Architectural style: Ranch
- Property subtype: Single Family Residence
Materials
- Stucco, Wood
- Foundation: Slab
- Roof: Composition
Condition
- Year built: 1973
Utilities & green energy
- Electric: Other
- Sewer: Public Sewer
- Water: Public
- Utilities for property: Cable Available, Public, Electric, Sewer In & Connected, Internet Available, Natural Gas Connected
Community & HOA
Location
- Region: Orangevale
Financial & listing details
- Price per square foot: $272/sqft
- Tax assessed value: $315,741
- Date on market: 9/1/2026
- Road surface type: Asphalt, Gravel
Price history
| Date | Event | Price |
|---|---|---|
| 10/2/2026 | Sold | $630,000+0.8%$272/sqft |
Source: MetroList Services of CA #226108813 Report a problem | ||
| 9/9/2026 | Pending sale | $625,000$270/sqft |
Source: MetroList Services of CA #226108813 Report a problem | ||
| 9/1/2026 | Listed for sale | $625,000$270/sqft |
Source: MetroList Services of CA #226108813 Report a problem | ||
Public tax history
| Year | Property taxes | Tax assessment |
|---|---|---|
| 2026 | -- | $315,741 +2% |
| 2025 | $3,736 +0.9% | $309,551 +2% |
| 2024 | $3,701 +2.6% | $303,482 +2% |
| 2023 | $3,609 +0.5% | $297,532 +2% |
| 2022 | $3,590 +1.7% | $291,699 +2% |
| 2021 | $3,532 +1.9% | $285,980 +1% |
| 2020 | $3,467 +2% | $283,049 +2% |
| 2019 | $3,398 +1.1% | $277,500 +2% |
| 2018 | $3,359 +22.6% | $272,059 +24.4% |
| 2017 | $2,739 +6.9% | $218,740 +2% |
| 2016 | $2,562 +3.8% | $214,452 +1.5% |
| 2015 | $2,468 | $211,232 +2% |
| 2014 | $2,468 | $207,096 +0.5% |
| 2013 | -- | $206,161 +2% |
| 2012 | -- | $202,120 +2% |
| 2011 | -- | $198,157 +0.8% |
| 2010 | -- | $196,677 +1.8% |
| 2008 | -- | $193,281 +2% |
| 2007 | -- | $189,492 +2% |
| 2006 | -- | $185,778 +2% |
| 2005 | -- | $182,136 +2% |
| 2004 | -- | $178,566 +1.9% |
| 2003 | -- | $175,294 +2% |
| 2002 | -- | $171,858 +2% |
| 2001 | -- | $168,489 +2% |
| 2000 | -- | $165,186 |
Find assessor info on the county website
Neighborhood: 95662
Nearby homes
- $608,7006 bd2 ba2.1k sqft7301 Hazel Ave, Orangevale, CA 95662Off Market
- $446,4002 bd1 ba1.7k sqft8880 Oak Ave, Orangevale, CA 95662Off Market
- $823,8003 bd2 ba2.4k sqft8872 Oak Ave, Orangevale, CA 95662Off Market
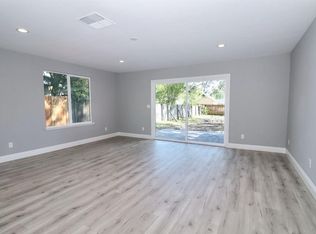
- $838,9004 bd4 ba3.4k sqft7297 Hazel Ave, Orangevale, CA 95662Off Market
- $729,8004 bd3 ba2.6k sqft8870 Oak Ave, Orangevale, CA 95662Off Market
- $769,1003 bd2 ba2.2k sqft8876 Oak Ave, Orangevale, CA 95662Off Market
- $831,6004 bd2 ba2.7k sqft7291 Hazel Ave, Orangevale, CA 95662Off Market
- $850,5002 bd2 ba800 sqft8866 Oak Ave, Orangevale, CA 95662Off Market
Nearby schools
GreatSchools rating
- 9/10Oakview Community Elementary SchoolGrades: K-5Distance: 0.3 mi
- 4/10Louis Pasteur Fundamental Middle SchoolGrades: 6-8Distance: 0.4 mi
- 6/10Casa Roble Fundamental High SchoolGrades: 9-12Distance: 0.7 mi
Get a cash offer in 3 minutes
Find out how much your home could sell for in as little as 3 minutes with a no-obligation cash offer.
Estimated market value
$629,000
Get a cash offer in 3 minutes
Find out how much your home could sell for in as little as 3 minutes with a no-obligation cash offer.
Estimated market value
$629,000
- California
- Sacramento County
- Orangevale
- 95662
- 7331 Hazel Ave
