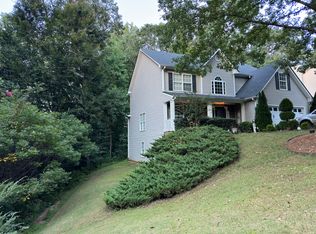
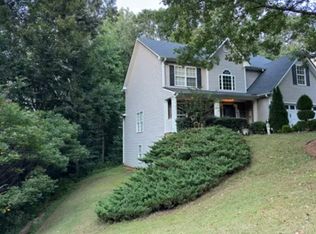
Imagine coming home to a place of peace and serenity after a long day! This meticulously cared for home sits on a cul-de-sac lot in the back of the subdivision. As you pull in you're welcomed by a covered front porch overlooking your beautiful front yard. Stepping inside, the large 2 story foyer beckons you stay awhile. To the right you will find your dining room where many memories are yet to be made. And to your left, you will find a flex space where your possibilities are endless! Continue inside to the family room, flooded with light and a view to the eat-in kitchen. Beautiful Quartz countertops and stained cabinetry allow for meal prep while still being a part of all of the action. The main level rounds out with laminate floors, half bath, laundry room, pantry and 2 car garage. Upstairs, you will find an expansive primary suite with your own private sitting area. The primary contains both his and her closets and a bath with a separate tub and shower along with a double vanity. Wanting a separate water closet? This house has it! Needing bedrooms or a bonus room? This home has options! Two bedrooms are up the stairs and to the right and on the left you have a bonus room with closet- ideal as a 4th bedroom, hobby room, office or flex space to fit your needs. The full bath just off the bedrooms completes the second floor. Did I mention the amount of light coming into this home? Even the second floor feels open due to the view below and large window that allows light to flow into the upstairs. Stepping outside of the family room and kitchen you will find your patio along with a peaceful manicured sodded lawn that overlooks the woods. You and your guests may never want to leave your .59 acre oasis! This home has been meticulously cared for by the original owners. If you have been looking for a home that is truly move ready and maintained with records of maintenance- THIS IS THE ONE! Close to schools, shopping and restaurants, this home allows for the lifestyle you've been looking for. Schedule your showing today as it will not be on the market long!
Closed
$420,000
7331 Litany Ct, Flowery Branch, GA 30542
3beds
2,724sqft
Single Family Residence, Residential
Built in 2003
0.59 Acres Lot
$421,400 Zestimate®
$154/sqft
$2,308 Estimated rent
Home value
$421,400
$392,000 - $455,000
$2,308/mo
Zestimate® history
Owner options
List your home for rent
$2,308/mo
Rent Zestimate®
Find your next renter with Zillow Rental Manager. Plus, with online applications, you can quickly screen prospective tenants – for free.
$2,308/mo
Rent Zestimate®
Refinance and save
$2,862/mo
Est. payment
Refinancing to a lower rate could help reduce your monthly payments and save thousands over the life of the loan.
$2,862/mo
Est. payment
Explore your selling options
Work with a Zillow partner agent
Leverage their expertise and Zillow's premium Showcase listings to get your home seen by more buyers.
Get startedList with your own agent
Get your home in front of millions of buyers by listing it on Zillow.
Learn how to do itSell it yourself
Take full control of how buyers see your home on Zillow by listing For Sale by Owner (FSBO).
List your homeWhat's special
Zillow last checked:
Listing updated:
Listed by:
Amy Cook,
BHGRE Metro Brokers 404-843-2500
Bought with:
Marzena Trawinski, 386181
Main Street Realty Group, LLC
Source: FMLS GA,MLS#: 7770419
Facts & features
Interior
Bedrooms & bathrooms
- Bedrooms: 3
- Bathrooms: 3
- Full bathrooms: 2
- 1/2 bathrooms: 1
Rooms
- Room types: Living Room, Family Room
Bonus room
- Description: Possible 4th bed with closet, flex or hobby room.
- Level: Upper
Heating
- Central
Cooling
- Central Air
Appliances
- Included: Dishwasher, Electric Range, Electric Water Heater, Microwave, Refrigerator, Washer, Dryer, Self Cleaning Oven
- Laundry: Laundry Room, Main Level, Other
Features
- Double Vanity, Entrance Foyer 2 Story, Walk-In Closet(s), His and Hers Closets
- Flooring: Vinyl, Carpet, Laminate
- Windows: Double Pane Windows, Window Treatments
- Basement: None
- Number of fireplaces: 1
- Fireplace features: Insert
- Common walls with other units/homes: No Common Walls
Interior area
- Total structure area: 2,724
- Total interior livable area: 2,724 sqft
- Finished area above ground: 2,724
- Finished area below ground: 0
Property
Parking
- Total spaces: 4
- Parking features: Garage
- Garage spaces: 2
Accessibility
- Accessibility features: None
Features
- Levels: Two
- Stories: 2
- Patio & porch: Patio, Front Porch
- Exterior features: Other, Private Yard, Rain Gutters
- Pool features: None
- Spa features: None
- Fencing: None
- Has view: Yes
- View description: Trees/Woods
- Waterfront features: None
- Body of water: None
Lot
- Size: 0.59 Acres
- Features: Back Yard, Cul-De-Sac, Front Yard, Landscaped, Private, Wooded
Details
- Additional structures: None
- Parcel number: 15042B000058
- Other equipment: Satellite Dish
- Horse amenities: None
Construction
Type & style
- Home type: SingleFamily
- Architectural style: Traditional
- Property subtype: Single Family Residence, Residential
Materials
- Vinyl Siding
- Foundation: Slab
- Roof: Composition,Shingle
Condition
- Resale
- New construction: No
- Year built: 2003
Utilities & green energy
- Electric: 110 Volts, 220 Volts in Laundry
- Sewer: Septic Tank
- Water: Public
- Utilities for property: Cable Available, Electricity Available, Phone Available, Underground Utilities, Water Available
Green energy
- Energy efficient items: None
- Energy generation: None
Community & HOA
Community
- Features: None
- Security: Security System Leased
- Subdivision: Legend Falls
HOA
- Has HOA: Yes
- Services included: Maintenance Grounds
- HOA fee: $100 annually
Location
- Region: Flowery Branch
Financial & listing details
- Price per square foot: $154/sqft
- Tax assessed value: $392,100
- Annual tax amount: $1,296
- Date on market: 5/14/2026
- Cumulative days on market: 8 days
- Electric utility on property: Yes
- Road surface type: Paved
Price history
| Date | Event | Price |
|---|---|---|
| 7/1/2026 | Sold | $420,000$154/sqft |
Source:  FMLS GA #7770419 Report a problem FMLS GA #7770419 Report a problem | ||
| 5/14/2026 | Listed for sale | $420,000+162.2%$154/sqft |
Source:  GAMLS #10764047 Report a problem GAMLS #10764047 Report a problem | ||
| 6/11/2003 | Sold | $160,200$59/sqft |
Source: Public Record Report a problem | ||
Public tax history
| Year | Property taxes | Tax assessment |
|---|---|---|
| 2025 | $1,295 -61.8% | $156,840 -0.7% |
| 2024 | $3,393 +1.4% | $157,920 +4.4% |
| 2023 | $3,348 +21.7% | $151,240 +23.4% |
| 2022 | $2,751 -3.1% | $122,520 +21.7% |
| 2021 | $2,838 +14.2% | $100,680 +14.5% |
| 2020 | $2,485 +2.2% | $87,920 +5.3% |
| 2019 | $2,432 -3.1% | $83,520 -4.2% |
| 2018 | $2,510 -1.3% | $87,200 +9.1% |
| 2017 | $2,542 +29.9% | $79,960 +16.2% |
| 2016 | $1,957 +31.9% | $68,840 +34.6% |
| 2015 | $1,483 | $51,148 |
| 2014 | $1,483 | $51,148 |
| 2013 | -- | -- |
| 2012 | -- | -- |
| 2011 | -- | -- |
| 2010 | -- | -- |
| 2009 | $1,870 +14.6% | -- |
| 2007 | $1,633 +1.6% | -- |
| 2006 | $1,606 +3.6% | -- |
| 2005 | $1,550 +4.6% | -- |
| 2004 | $1,482 +375.2% | -- |
| 2003 | $312 | -- |
Find assessor info on the county website
Neighborhood: 30542
Nearby homes
- $406,5001 bd1 ba850 sqft7325 Litany Ct, Flowery Branch, GA 30542Off Market
- $--1 bd1 ba855 sqft7325 Litany Ct #BASEMENT, Flowery Branch, GA 30542Off Market
- $414,7003 bd2 ba3k sqft7335 Litany Ct, Flowery Branch, GA 30542Off Market
- $388,2004 bd2 ba2.2k sqft7306 Litany Ct, Flowery Branch, GA 30542Off Market

- $514,6004 bd3 ba4k sqft7328 Litany Ct, Flowery Branch, GA 30542Off Market
- $87,7000.77 acres7293 Litany Ct, Flowery Branch, GA 30542Off Market
- $409,2004 bd3 ba2.5k sqft7251 Litany Ct, Flowery Branch, GA 30542Off Market
- $424,5003 bd2 ba2.7k sqft7315 Litany Ct, Flowery Branch, GA 30542Off Market
Nearby schools
GreatSchools rating
- 7/10Spout Springs Elementary SchoolGrades: PK-5Distance: 1.4 mi
- 8/10Cherokee Bluff MiddleGrades: 6-8Distance: 1.6 mi
- 8/10Cherokee Bluff High SchoolGrades: 9-12Distance: 1.7 mi
Schools provided by the listing agent
- Elementary: Spout Springs
- Middle: Cherokee Bluff
- High: Cherokee Bluff
Source: FMLS GA. This data may not be complete. We recommend contacting the local school district to confirm school assignments for this home.
Get a cash offer in 3 minutes
Find out how much your home could sell for in as little as 3 minutes with a no-obligation cash offer.
Estimated market value
$421,400
Get a cash offer in 3 minutes
Find out how much your home could sell for in as little as 3 minutes with a no-obligation cash offer.
Estimated market value
$421,400
- Georgia
- Hall County
- Flowery Branch
- 30542
- 7331 Litany Ct
