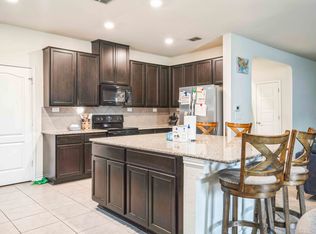
This well-maintained home offers a practical and flexible layout with three bedrooms, two and a half bathrooms, a dedicated office on the main level, and a spacious loft upstairs-ideal as a second living area, game room, or guest space. Natural light fills the home, highlighting its clean design and upgraded features. The kitchen and bathrooms feature upgraded quartz countertops, offering both durability and a modern touch. Luxury vinyl plank flooring throughout the first level adds comfort and ease of maintenance. The oversized primary bedroom provides a quiet retreat, with enough space for a sitting area or additional furniture. The adjoining bathroom includes a walk-in closet and a stand-alone shower in the owner's retreat. The garage has been finished with epoxy flooring, creating a polished and functional space for storage or automotive work. Conveniently located near major roads in San Antonio, this home offers quick access to shopping, schools, and daily essentials. Welcome home!
Sold
Price Unknown
7331 Primrose Post, San Antonio, TX 78218
3beds
2,474sqft
Single Family Residence
Built in 2017
6,011 Square Feet Lot
$278,800 Zestimate®
$--/sqft
$2,095 Estimated rent
Home value
$278,800
$259,000 - $301,000
$2,095/mo
Zestimate® history
Owner options
List your home for rent
$2,095/mo
Rent Zestimate®
Find your next renter with Zillow Rental Manager. Plus, with online applications, you can quickly screen prospective tenants – for free.
$2,095/mo
Rent Zestimate®
Refinance and save
$99/mo
Est. payment
Refinancing to a lower rate could help reduce your monthly payments and save thousands over the life of the loan.
$99/mo
Est. payment
Explore your selling options
Work with a Zillow partner agent
Leverage their expertise and Zillow's premium Showcase listings to get your home seen by more buyers.
Get startedList with your own agent
Get your home in front of millions of buyers by listing it on Zillow.
Learn how to do itSell it yourself
Take full control of how buyers see your home on Zillow by listing For Sale by Owner (FSBO).
List your homeWhat's special
Upgraded quartz countertopsNatural lightClean designWalk-in closetSpacious loft upstairsOversized primary bedroomStand-alone shower
Zillow last checked:
Listing updated:
Listed by:
Kristen Schramme TREC #568432 (210) 482-9094,
Keller Williams Legacy
Source: LERA MLS,MLS#: 1888211
Facts & features
Interior
Bedrooms & bathrooms
- Bedrooms: 3
- Bathrooms: 3
- Full bathrooms: 2
- 1/2 bathrooms: 1
Primary bedroom
- Features: Walk-In Closet(s), Ceiling Fan(s), Full Bath
- Level: Upper
- Area: 240
- Dimensions: 15 x 16
Bedroom 2
- Area: 144
- Dimensions: 12 x 12
Bedroom 3
- Area: 132
- Dimensions: 11 x 12
Primary bathroom
- Features: Shower Only, Double Vanity
- Area: 108
- Dimensions: 9 x 12
Dining room
- Area: 176
- Dimensions: 16 x 11
Family room
- Area: 330
- Dimensions: 15 x 22
Kitchen
- Area: 176
- Dimensions: 16 x 11
Living room
- Area: 272
- Dimensions: 17 x 16
Office
- Area: 150
- Dimensions: 10 x 15
Heating
- Central, 1 Unit, Electric
Cooling
- Central Air
Appliances
- Included: Cooktop, Range, Disposal, Dishwasher, Electric Water Heater, Electric Cooktop
- Laundry: Laundry Room, Washer Hookup, Dryer Connection
Features
- Two Living Area, Liv/Din Combo, Kitchen Island, Breakfast Bar, Study/Library, Utility Room Inside, All Bedrooms Upstairs, Open Floorplan, Walk-In Closet(s), Ceiling Fan(s), Solid Counter Tops
- Flooring: Carpet, Vinyl, Other
- Has basement: No
- Has fireplace: No
- Fireplace features: Not Applicable
Interior area
- Total structure area: 2,474
- Total interior livable area: 2,474 sqft
Property
Parking
- Total spaces: 2
- Parking features: Two Car Garage, Attached, Garage Door Opener
- Attached garage spaces: 2
Features
- Levels: Two
- Stories: 2
- Pool features: None
Lot
- Size: 6,011 Square Feet
- Features: Curbs, Street Gutters, Sidewalks, Streetlights, Fire Hydrant w/in 500'
Details
- Parcel number: 177380330090
Construction
Type & style
- Home type: SingleFamily
- Property subtype: Single Family Residence
Materials
- Stone
- Foundation: Slab
- Roof: Composition
Condition
- Pre-Owned
- New construction: No
- Year built: 2017
Details
- Builder name: KB Homes
Utilities & green energy
- Electric: CPS
- Sewer: SAWS
- Water: SAWS, Water System
Community & HOA
Community
- Features: Playground, BBQ/Grill
- Security: Smoke Detector(s), Carbon Monoxide Detector(s)
- Subdivision: Northeast Crossing Tif 2
HOA
- Has HOA: Yes
- HOA fee: $100 semi-annually
- HOA name: NORTHEAST CROSSING -NEC
Location
- Region: San Antonio
Financial & listing details
- Tax assessed value: $290,000
- Annual tax amount: $6,726
- Date on market: 7/30/2025
- Cumulative days on market: 16 days
- Listing terms: Conventional,FHA,VA Loan,Cash
- Road surface type: Paved
Price history
| Date | Event | Price |
|---|---|---|
| 9/5/2025 | Sold | -- |
Source:  LERA MLS #1888211 Report a problem LERA MLS #1888211 Report a problem | ||
| 8/15/2025 | Pending sale | $290,000$117/sqft |
Source: LERA MLS #1888211 Report a problem | ||
| 8/8/2025 | Contingent | $290,000$117/sqft |
Source: LERA MLS #1888211 Report a problem | ||
| 7/30/2025 | Listed for sale | $290,000$117/sqft |
Source: LERA MLS #1888211 Report a problem | ||
Public tax history
| Year | Property taxes | Tax assessment |
|---|---|---|
| 2025 | $4,538 -9.8% | $290,000 -4.9% |
| 2024 | $5,033 | $305,000 -2.4% |
| 2023 | -- | $312,604 +10% |
| 2022 | $6,257 +9% | $284,185 +10% |
| 2021 | $5,740 | $258,350 +9.4% |
| 2020 | $5,740 -1.7% | $236,150 +1.3% |
| 2019 | $5,838 | $233,190 +9.9% |
| 2018 | $5,838 +791% | $212,260 +784.4% |
| 2017 | $655 | $24,000 +15.4% |
| 2016 | -- | $20,800 |
Find assessor info on the county website
Neighborhood: 78218
Nearby homes
- $232,1003 bd2 ba1.6k sqft7335 Primrose Post, San Antonio, TX 78218Off Market
- $240,2004 bd2 ba1.6k sqft7327 Primrose Post, San Antonio, TX 78218Off Market
- $280,8003 bd2 ba2.4k sqft7339 Primrose Post, San Antonio, TX 78218Off Market
- $306,6004 bd3 ba2.8k sqft7323 Primrose Post, San Antonio, TX 78218Off Market
- $225,0003 bd2 ba1.5k sqft7322 Bluebonnet Bay, San Antonio, TX 78218Off Market
- $283,1005 bd4 ba3k sqft7318 Bluebonnet Bay, San Antonio, TX 78218Off Market
- $254,0003 bd3 ba2.1k sqft7343 Primrose Post, San Antonio, TX 78218Off Market
- $263,5005 bd2 ba2.2k sqft7314 Bluebonnet Bay, San Antonio, TX 78218Off Market
Nearby schools
GreatSchools rating
- 4/10Mary Lou Hartman Elementary SchoolGrades: PK-5Distance: 0.2 mi
- 3/10Woodlake Hills Middle SchoolGrades: 7-8Distance: 1.1 mi
- 2/10Judson High SchoolGrades: 9-12Distance: 3.9 mi
Schools provided by the listing agent
- Elementary: Mary Lou Hartman
- Middle: Woodlake Hills
- High: Judson
- District: Judson
Source: LERA MLS. This data may not be complete. We recommend contacting the local school district to confirm school assignments for this home.
Get a cash offer in 3 minutes
Find out how much your home could sell for in as little as 3 minutes with a no-obligation cash offer.
Estimated market value
$278,800
Get a cash offer in 3 minutes
Find out how much your home could sell for in as little as 3 minutes with a no-obligation cash offer.
Estimated market value
$278,800
- Texas
- Bexar County
- San Antonio
- 78218
- 7331 Primrose Post
