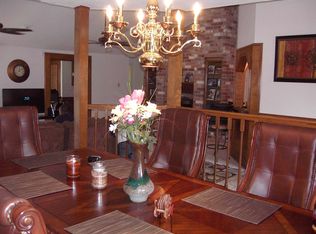
Welcome to this spacious and lovely home in Mission Bend Leona subdivision. Formal dining room with laminated wood floors. Family room with decorative block paneling, brick surround fireplace and built-in bookcase. Kitchen with lots of cabinets, stainless steel dishwasher built-in microwave and oven. Smooth glass stovetop. Breakfast room with bay windows, decorative wood paneling and breakfast bar. Large game room with bolted ceilings and beautiful windows for natural light. 3 bedrooms upstairs. Spacious primary bedroom. Primary bath with double sink, private toilet room, built in drawers and cabinet. Back porch with pergola. Huge backyard ready for your gardening projects. Short distance to freeways, restaurants and shopping. Don't miss this opportunity to own this large and spacious home with a low tax rate.
Pending
$279,000
7331 Rancho Mission Dr, Houston, TX 77083
4beds
2,307sqft
:
Get pre-qualified$2,275/mo
Single Family Residence
Built in 1983
8,163 Square Feet Lot
$273,100 Zestimate®
$121/sqft
$46/mo HOA
What's special
Brick surround fireplaceHuge backyardStainless steel dishwasherSmooth glass stovetopBuilt-in bookcaseBack porch with pergolaPrivate toilet room
- 57 days |
- 139 |
- 1 |
Zillow last checked:
Listing updated:
Listed by:
Maria Moncada TREC #0465038 713-502-2531,
REALM Real Estate Professionals - Sugar Land
Source: HAR,MLS#: 71753367
Facts & features
Interior
Bedrooms & bathrooms
- Bedrooms: 4
- Bathrooms: 3
- Full bathrooms: 2
- 1/2 bathrooms: 1
Rooms
- Room types: Family Room, Utility Room
Primary bathroom
- Features: Half Bath, Primary Bath: Double Sinks, Primary Bath: Tub/Shower Combo, Secondary Bath(s): Double Sinks, Secondary Bath(s): Tub/Shower Combo
Kitchen
- Features: Breakfast Bar
Heating
- Electric
Cooling
- Gas
Appliances
- Included: Disposal, Freestanding Oven, Microwave, Electric Cooktop, Dishwasher
- Laundry: Electric Dryer Hookup, Gas Dryer Hookup, Washer Hookup
Features
- 3 Bedrooms Up, Primary Bed - 1st Floor, Walk-In Closet(s)
- Flooring: Carpet, Laminate, Tile
- Number of fireplaces: 1
- Fireplace features: Gas
Interior area
- Total structure area: 2,307
- Total interior livable area: 2,307 sqft
Property
Parking
- Total spaces: 2
- Parking features: Detached
- Garage spaces: 2
Features
- Stories: 2
- Fencing: Back Yard
Lot
- Size: 8,163 Square Feet
- Features: Back Yard, Cleared, Subdivided, 0 Up To 1/4 Acre
Details
- Parcel number: 1141290080091
Construction
Type & style
- Home type: SingleFamily
- Architectural style: Traditional
- Property subtype: Single Family Residence
Materials
- Brick, Wood Siding
- Foundation: Slab
- Roof: Composition
Condition
- New construction: No
- Year built: 1983
Utilities & green energy
- Water: Water District
Community & HOA
Community
- Subdivision: Mission Bend Leona
HOA
- Has HOA: Yes
- HOA fee: $550 annually
Location
- Region: Houston
Financial & listing details
- Price per square foot: $121/sqft
- Tax assessed value: $269,474
- Annual tax amount: $5,529
- Date on market: 6/15/2026
- Listing terms: Cash,Conventional
Estimated market value
Zestimate®
$273,100
Estimated sales range
$259,000 - $287,000
Rent Zestimate®
$2,152/mo
Price history
| Date | Event | Price |
|---|---|---|
| 7/19/2026 | Pending sale | $279,000$121/sqft |
Source: | ||
| 6/15/2026 | Price change | $279,000-9.7%$121/sqft |
Source: | ||
| 10/31/2025 | Price change | $309,000-5.8%$134/sqft |
Source: | ||
| 6/25/2025 | Listed for sale | $328,000$142/sqft |
Source: | ||
Public tax history
| Year | Property taxes | Tax assessment |
|---|---|---|
| 2025 | $2,231 +4.6% | $269,474 |
| 2024 | $2,132 +5.5% | $269,474 -4.9% |
| 2023 | $2,020 +14.7% | $283,435 +14.6% |
| 2022 | $1,761 | $247,296 +24.2% |
| 2021 | -- | $199,036 +4.9% |
| 2020 | $1,498 +5.1% | $189,711 +8.8% |
| 2019 | $1,425 -58.3% | $174,371 +5.6% |
| 2018 | $3,412 | $165,146 +3.4% |
| 2017 | $3,412 +3.1% | $159,743 +2% |
| 2016 | $3,311 +11.4% | $156,647 +11.3% |
| 2015 | $2,972 | $140,771 |
| 2014 | $2,972 | $140,771 +18.9% |
| 2013 | -- | $118,407 |
| 2012 | -- | $118,407 |
| 2011 | -- | $118,407 |
| 2010 | -- | $118,407 -2.8% |
| 2009 | -- | $121,795 -13.5% |
| 2007 | -- | $140,880 |
| 2006 | -- | $140,880 |
| 2005 | -- | -- |
| 2004 | -- | $133,900 +2.8% |
| 2003 | -- | $130,200 +1.1% |
| 2002 | -- | $128,800 +10% |
| 2001 | -- | $117,100 +10% |
| 2000 | -- | $106,500 |
Find assessor info on the county website
Monthly payment
Est. payment
Payment breakdown
Explore the cost of this home by adjusting the details. Changes won't be saved.Climate risks
Neighborhood: Mission Bend
Nearby schools
GreatSchools rating
- 5/10Petrosky Elementary SchoolGrades: PK-4Distance: 0.6 mi
- 6/10Albright Middle SchoolGrades: 7-8Distance: 0.8 mi
- 9/10Kerr High SchoolGrades: 9-12Distance: 0.9 mi
Schools provided by the listing agent
- Elementary: Petrosky Elementary School
- Middle: Albright Middle School
- High: Aisd Draw
Source: HAR. This data may not be complete. We recommend contacting the local school district to confirm school assignments for this home.
- $288,0003 bd2 ba2.1k sqft7327 Rancho Mission Dr, Houston, TX 77083Off Market
Save - $264,7003 bd2 ba1.7k sqft7335 Rancho Mission Dr, Houston, TX 77083Off Market
Save - $272,5004 bd2 ba2.2k sqft14818 La Rana Dr, Houston, TX 77083Off Market
Save 
- $289,2004 bd2 ba2k sqft7323 Rancho Mission Dr, Houston, TX 77083Off Market
Save - $260,3004 bd2 ba1.7k sqft14814 La Rana Dr, Houston, TX 77083Off Market
Save - $255,4003 bd2 ba1.8k sqft7339 Rancho Mission Dr, Houston, TX 77083Off Market
Save - $263,4004 bd2 ba2.3k sqft14822 La Rana Dr, Houston, TX 77083Off Market
Save - $291,3004 bd2 ba2.1k sqft7330 Rancho Mission Dr, Houston, TX 77083Off Market
Save
A local agent can set up tours, give advice and negotiate with sellers.
A local lender can help you make sure your offer is ready when you are.