Skip main navigation
Off market
  • $681,700

    7331 S Shady Grove Way, Aurora, CO 80016

    4beds
    3,548sqft
    SingleFamily
    Built in 2017
    6,098 Square Feet Lot
    $681,700 Zestimate®
    $192/sqft
    $3,420 Estimated rent

    Home value

    $681,700

    $648,000 - $716,000

    $3,420/mo

    Zestimate® history
    Loading
    Loading...

    Owner options

    List your home for rent

    $3,420/mo

    Rent Zestimate®

    Find your next renter with Zillow Rental Manager. Plus, with online applications, you can quickly screen prospective tenants – for free.

    Learn more

    $3,420/mo

    Rent Zestimate®

    Refinance and save

    $4,420/mo

    Est. payment

    Refinancing to a lower rate could help reduce your monthly payments and save thousands over the life of the loan.

    See today's rates

    $4,420/mo

    Est. payment

    Explore your selling options

    Work with a Zillow partner agent

    Leverage their expertise and Zillow's premium Showcase listings to get your home seen by more buyers.

    Get started

    List with your own agent

    Get your home in front of millions of buyers by listing it on Zillow.

    Learn how to do it

    Sell it yourself

    Take full control of how buyers see your home on Zillow by listing For Sale by Owner (FSBO).

    List your home

    What's special

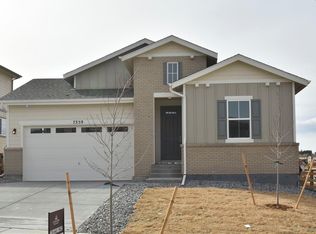
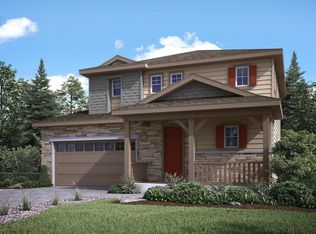
    Absolutely stunning 4 bed, 3 bath Ranch Home in the beautiful Southshore Community. Gorgeous lot with amazing west facing views that backs to open space, park, and mature landscaping. Turnkey ready, like new home with all the upgrades that brand-new homes would NEED, take advantage of the sellers hard work and passion. This Classy home truly does have it all! Raised deck off the living room and a walkout patio to enjoy the view from. Enjoy saving on utilities with the 5.7kw solar panel system. Solar panels are owned so no need to worry about a solar lease. The home has upgrades galore! gourmet kitchen, upgraded lighting, high end flooring, designer finishes, upgraded hardware, appliances included. The basement was just finished and is wired for a home theater, has a office or use as a bedroom, bar area, new carpet, and full bathroom. The master bedroom boasts an amazing view of the mature landscape, master bath has a double sink vanity and a walk-in closet. Fantastic community pool and clubhouse, Cherry Creek School district, one block away from a Elementary School and a new Rec Center. Close to the Southlands Mall area with plenty of shopping, dining, and activities. This home has too many upgrades to list!! Showings begin 7/23/2021 -- All offers are due by 7/26 at 12PM. Seller will be reviewing all offers and making a decision on 7/27. Basement is getting the final walk through with the contractor and a few final touches taken care of by next week**all information is deemed reliable but not guaranteed, please due your own due diligence to verify HOA, Schools, MLS info, etc.

    This property is not currently displayed as for sale or rent on Zillow. This may be different from what's on other websites or public sources.
    Facts & features

    Interior

    Bedrooms & bathrooms
    • Bedrooms: 4
    • Bathrooms: 3
    • Full bathrooms: 3
    Heating
    • Forced air, Electric, Gas
    Cooling
    • Central
    Appliances
    • Included: Dishwasher, Dryer, Garbage disposal, Microwave, Range / Oven, Refrigerator, Washer
    Features
    • Ceiling Fan(s), Kitchen Island, Smart Thermostat, Entrance Foyer, Quartz Counters, Five Piece Bath, Smoke Free, Solid Surface Counters
    • Flooring: Carpet, Hardwood
    • Windows: Double Pane Windows
    • Basement: Finished
    • Fireplace features: Family Room
    Interior area
    • Total interior livable area: 3,548 sqft
    • Finished area below ground: 0.00

    Property

    Parking
    • Total spaces: 2
    • Parking features: Garage - Attached
    Features
    • Patio & porch: Deck
    • Exterior features: Wood
    • Fencing: Full
    Lot
    • Size: 6,098 Square Feet
    • Features: Open Lot, Greenbelt, Landscaped, Sprinklers In Front
    Details
    • Parcel number: 207128305026

    Construction

    Type & style
    • Home type: SingleFamily
    Materials
    • Wood
    • Roof: Other
    Condition
    • Year built: 2017

    Utilities & green energy

    • Sewer: Public Sewer
    • Water: Public
    Green energy
    • Energy efficient items: Windows, Doors, Thermostat

    Community & HOA

    Community
    • Security: Carbon Monoxide Detector(s), Video Doorbell
    HOA
    • Has HOA: Yes
    • Amenities included: Clubhouse, Pool
    • Services included: Snow Removal, Trash, Maintenance Grounds, Recycling
    • HOA fee: $135 monthly
    Location
    • Region: Aurora

    Financial & listing details

    • Price per square foot: $192/sqft
    • Tax assessed value: $700,900
    • Annual tax amount: $6,331

    Price history

    DateEventPrice
    8/30/2021Sold$641,886+3.7%$181/sqft
    Source: Public Record Report a problem
    7/27/2021Pending sale$619,000$174/sqft
    Source: 8z Real Estate #5502682 Report a problem
    7/23/2021Listed for sale$619,000+20.7%$174/sqft
    Source: 8z Real Estate #5502682 Report a problem
    3/16/2020Listing removed$512,900$145/sqft
    Source: 8Z Real Estate #7430527 Report a problem
    3/10/2020Price change$512,900-0.4%$145/sqft
    Source: 8z Real Estate #7430527 Report a problem
    2/27/2020Listed for sale$515,000+7.3%$145/sqft
    Source: 8z Real Estate #7430527 Report a problem
    6/13/2018Sold$479,950$135/sqft
    Source: Public Record Report a problem
    6/13/2018Listed for sale$479,950$135/sqft
    Source: MB TEAM LASSEN #3138771 Report a problem
    5/25/2018Pending sale$479,950$135/sqft
    Source: MB TEAM LASSEN #3138771 Report a problem
    5/12/2018Listed for sale$479,950$135/sqft
    Source: Century Communities Colorado Report a problem
    5/8/2018Pending sale$479,950$135/sqft
    Source: MB TEAM LASSEN #3138771 Report a problem
    5/8/2018Listed for sale$479,950$135/sqft
    Source: MB TEAM LASSEN #3138771 Report a problem

    Public tax history

    YearProperty taxesTax assessment
    2025$6,331 +1.3%$43,806 -3.1%
    2024$6,250 +26.5%$45,185 -8.4%
    2023$4,940 +11.7%$49,344 +31.9%
    2022$4,423 $37,412 +1.4%
    2021-- $36,908 +8%
    2020$4,432 +12.2%$34,170
    2019$3,951 --
    2018$3,951 +578.1%$30,096 +572.7%
    2017$583 $4,474 +45.3%
    2016-- $3,080
    Find assessor info on the county website

    Neighborhood: Southshore

    Nearby schools

    GreatSchools rating
    Schools provided by the listing agent
    • Elementary: Pine Ridge
    • Middle: Fox Ridge
    • High: Cherokee Trail
    • District: Cherry Creek 5

    Source: The MLS. This data may not be complete. We recommend contacting the local school district to confirm school assignments for this home.

    Get a cash offer in 3 minutes
    Find out how much your home could sell for in as little as 3 minutes with a no-obligation cash offer.
    Estimated market value
    $681,700
    Get a cash offer in 3 minutes
    Find out how much your home could sell for in as little as 3 minutes with a no-obligation cash offer.
    Estimated market value
    $681,700