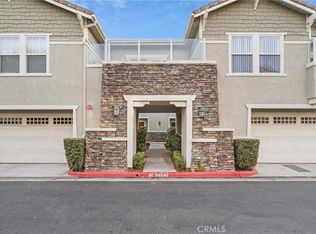
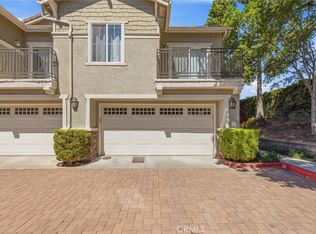
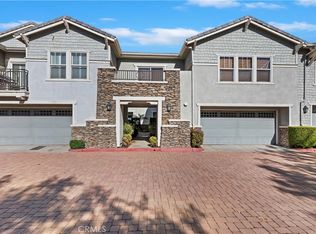
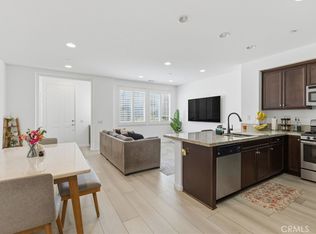
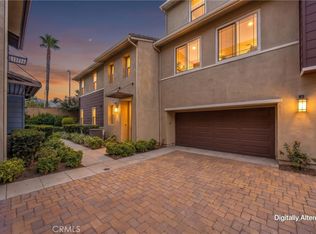
Priced to sell in the highly sought-after Brighton at Etiwanda community — this one won't last! Step into this beautifully maintained 3 bed, 2.5 bath two-story condo in Rancho Cucamonga, where an open floor plan and high ceilings create a bright, airy feel. The modern kitchen shines with granite counters, a large island, farm sink, and stainless steel appliances. The downstairs half bath has been updated with a white engineered stone top vanity. Step outside to a spacious ground-level patio, just steps from the family room — perfect for entertaining. Retreat upstairs to the spacious primary bedroom complete with a walk-in closet and granite countertop primary bathroom. The secondary bedrooms feature beautifully updated accent and chair rail walls.
Big-ticket items are already done — luxury vinyl plank flooring throughout the entire first floor and bathrooms (2023), new water heater (2025), HVAC (2026), plus a 2-car garage with epoxy flooring — garage motor replaced in 2023. Outside, enjoy resort-style perks: pool, spa, BBQ area, playground, and lush landscaping, all lovingly maintained by the HOA, water included. Pet-friendly community with instant access to the 15 FWY and easy connections to the 210, 10, and 60. Minutes to Victoria Gardens, Bass Pro Shop, and Ontario Airport. Top-rated Etiwanda School District (elementary ranked #3 in San Bernardino County) and Chaffey Joint Union High School District. Come see it — this is the home you've been waiting for!
Under contract
Listed by: CIRCA PROPERTIES, INC • Maria Aquino • Contact: 909-263-6684
$629,000
7331 Shelby Pl APT 76, Rancho Cucamonga, CA 91739
3beds
1,696sqft
:
Get pre-qualified$4,549/mo
Condominium
Built in 2004
-- sqft lot
$625,500 Zestimate®
$371/sqft
$305/mo HOA
What's special
- 27 days |
- 563 |
- 20 |
Likely to sell faster than
Zillow last checked:
Listing updated:
Listed by:
Maria Aquino DRE #02216479 909-263-6684,
CIRCA PROPERTIES, INC
Source: CRMLS,MLS#: CV26151484 Originating MLS: California Regional MLS
Originating MLS: California Regional MLSFacts & features
Interior
Bedrooms & bathrooms
- Bedrooms: 3
- Bathrooms: 3
- Full bathrooms: 2
- 1/2 bathrooms: 1
- Main level bathrooms: 1
Rooms
- Room types: Bedroom, Family Room, Kitchen, Laundry, Primary Bathroom, Primary Bedroom, Other
Bedroom
- Features: All Bedrooms Up
Bathroom
- Features: Bathtub, Dual Sinks, Granite Counters, Stone Counters, Tub Shower
Kitchen
- Features: Granite Counters, Kitchen Island, Kitchen/Family Room Combo
Other
- Features: Walk-In Closet(s)
Heating
- Central, Fireplace(s)
Cooling
- Central Air
Appliances
- Included: Dishwasher, Gas Cooktop, Gas Oven, Water Heater
- Laundry: Inside, Laundry Closet
Features
- Ceiling Fan(s), Eat-in Kitchen, Granite Counters, High Ceilings, Open Floorplan, Pantry, Recessed Lighting, All Bedrooms Up, Walk-In Closet(s)
- Flooring: Vinyl
- Windows: Double Pane Windows
- Has fireplace: Yes
- Fireplace features: Electric, Family Room
- Common walls with other units/homes: 2+ Common Walls
Interior area
- Total interior livable area: 1,696 sqft
Video & virtual tour
Property
Parking
- Total spaces: 2
- Parking features: Garage, Guest
- Attached garage spaces: 2
Accessibility
- Accessibility features: Safe Emergency Egress from Home, Parking
Features
- Levels: Two
- Stories: 2
- Entry location: Front Door
- Patio & porch: Brick, Concrete, Patio
- Pool features: Association
- Has spa: Yes
- Spa features: Association
- Fencing: Brick
- Has view: Yes
- View description: Neighborhood
Lot
- Size: 1,696 Square Feet
- Features: 0-1 Unit/Acre
Details
- Parcel number: 1100051370000
- Special conditions: Standard
Construction
Type & style
- Home type: Condo
- Property subtype: Condominium
- Attached to another structure: Yes
Materials
- Roof: Common Roof
Condition
- Updated/Remodeled,Turnkey
- New construction: No
- Year built: 2004
Utilities & green energy
- Sewer: Public Sewer
- Water: Public
- Utilities for property: Electricity Available, Natural Gas Connected, Water Available
Community & HOA
Community
- Features: Sidewalks
- Security: Carbon Monoxide Detector(s), Smoke Detector(s)
HOA
- Has HOA: Yes
- Amenities included: Barbecue, Playground, Pool, Spa/Hot Tub, Water
- HOA fee: $305 monthly
- HOA name: Brighton Etiwanda
- HOA phone: 800-428-5588
Location
- Region: Rancho Cucamonga
Financial & listing details
- Price per square foot: $371/sqft
- Tax assessed value: $497,919
- Annual tax amount: $6,451
- Date on market: 7/15/2026
- Cumulative days on market: 27 days
- Listing terms: Cash,Cash to Existing Loan,Cash to New Loan,Conventional,1031 Exchange,Fannie Mae,Freddie Mac
- Exclusions: Washer, Dryer, Fridge, Personal Items, Furniture
- Road surface type: Paved
Estimated market value
$625,500
$594,000 - $657,000
$3,594/mo
Price history
| Date | Event | Price |
|---|---|---|
| 8/4/2026 | Contingent | $629,000$371/sqft |
Source:  CRMLS #CV26151484 Report a problem CRMLS #CV26151484 Report a problem | ||
| 7/15/2026 | Listed for sale | $629,000+36.7%$371/sqft |
Source: CRMLS #CV26151484 Report a problem | ||
| 9/8/2020 | Sold | $460,000-1.1%$271/sqft |
Source: Public Record Report a problem | ||
| 8/22/2020 | Pending sale | $465,000$274/sqft |
Source: BHHS California Properties #CV20119663 Report a problem | ||
| 7/15/2020 | Listed for sale | $465,000+17.7%$274/sqft |
Source: California Properties #CV20119663 Report a problem | ||
| 9/22/2017 | Sold | $395,000+41.8%$233/sqft |
Source:  CRMLS #CV17163202 Report a problem CRMLS #CV17163202 Report a problem | ||
| 8/6/2008 | Sold | $278,500-28%$164/sqft |
Source: Public Record Report a problem | ||
| 9/18/2007 | Sold | $387,000-17.7%$228/sqft |
Source: Public Record Report a problem | ||
| 11/28/2006 | Sold | $470,000+31.1%$277/sqft |
Source: Public Record Report a problem | ||
| 12/7/2004 | Sold | $358,500$211/sqft |
Source: Public Record Report a problem | ||
Public tax history
| Year | Property taxes | Tax assessment |
|---|---|---|
| 2025 | $6,451 +2.8% | $497,919 +2% |
| 2024 | $6,277 +2.4% | $488,156 +2% |
| 2023 | $6,132 +1.2% | $478,584 +2% |
| 2022 | $6,060 +1.6% | $469,200 +2% |
| 2021 | $5,964 +9.3% | $460,000 +11.9% |
| 2020 | $5,458 +4.9% | $410,959 +2% |
| 2019 | $5,202 -5.5% | $402,900 +2% |
| 2018 | $5,503 +43.8% | $395,000 +37% |
| 2017 | $3,828 | $288,394 +2% |
| 2016 | $3,828 +4.2% | $282,739 +1.5% |
| 2015 | $3,672 +2.9% | $278,492 +2% |
| 2014 | $3,569 | $273,036 +9.2% |
| 2013 | -- | $250,000 -46.8% |
| 2006 | -- | $470,000 +4.6% |
| 2005 | -- | $449,409 |
Find assessor info on the county website
Monthly payment
Est. payment
Payment breakdown
Explore the cost of this home by adjusting the details. Changes won't be saved.Climate risks
Neighborhood: Etiwanda South
Nearby schools
GreatSchools rating
- 9/10Grapeland Elementary SchoolGrades: K-5Distance: 0.4 mi
- 6/10Etiwanda Intermediate SchoolGrades: 6-8Distance: 0.6 mi
- 8/10Etiwanda High SchoolGrades: 9-12Distance: 0.8 mi
Schools provided by the listing agent
- Elementary: Grapeland
- Middle: Etiwanda
- High: Etiwanda
Source: CRMLS. This data may not be complete. We recommend contacting the local school district to confirm school assignments for this home.
- $655,0003 bd3 ba1.9k sqft7331 Shelby Pl APT 102, Rancho Cucamonga, CA 91739For Sale

- $490,0002 bd1 ba1k sqft7331 Shelby Pl APT 91, Rancho Cucamonga, CA 91739For Sale
- $620,0004 bd3 ba1.9k sqft7331 Shelby Pl APT 84, Rancho Cucamonga, CA 91739Sold
- $620,0003 bd3 ba1.6k sqft7331 Shelby Pl APT 154, Rancho Cucamonga, CA 91739For Sale
- $485,0002 bd1 ba1k sqft7331 Shelby Ct #U103, Rancho Cucamonga, CA 91739Sold
- $615,0003 bd3 ba1.6k sqft7331 Shelby Pl #U70, Rancho Cucamonga, CA 91739Sold
- $477,0002 bd1 ba1k sqft7331 Shelby Pl #U44, Rancho Cucamonga, CA 91739Sold
- $484,9992 bd1 ba1k sqft7331 Shelby Pl, Rancho Cucamonga, CA 91739For Sale
A local agent can set up tours, give advice and negotiate with sellers.
Similar homes
- $620,0003 bd3 ba1.6k sqft7331 Shelby Pl APT 154, Rancho Cucamonga, CA 91739For SaleMLS ID #OC26170673, Chris Taylor, Keller Williams Realty. CRMLS
- $599,0003 bd3 ba1.4k sqft7247 Bondola Ct Unit 14, Rancho Cucamonga, CA 91739For Sale
 MLS ID #CV26171645, Cynthia Magallanes, Acevedo Real Estate Professionals. CRMLS
 - $655,0003 bd3 ba1.9k sqft7331 Shelby Pl APT 102, Rancho Cucamonga, CA 91739For SaleMLS ID #CV26133453, YASMINE MORKOUS, KELLER WILLIAMS EMPIRE ESTATES. CRMLS
- $645,0002 bd2 ba1.9k sqft12484 Benton Dr Unit 1, Rancho Cucamonga, CA 91739For Sale
 MLS ID #CV26172050, Michelle Bagi, REALTY MASTERS & ASSOCIATES. CRMLS
 - $620,0003 bd3 ba1.6k sqft7382 Solstice Pl, Rancho Cucamonga, CA 91739For SaleMLS ID #CV26157687, Christine Castillo, REAL BROKERAGE TECHNOLOGIES. CRMLS
- $569,0003 bd3 ba1.6k sqft7161 East Ave APT 23, Rancho Cucamonga, CA 91739For SaleMLS ID #TR26144754, Tammy Hoang, Star Max Realty. CRMLS
- $645,9002 bd2 ba1.5k sqft12455 Benton Dr, Rancho Cucamonga, CA 91739For SaleMLS ID #IV26144926, ROBERT ARRIETA, ROBERT ARRIETA, BROKER. CRMLS
- $635,0002 bd2 ba1.4k sqft7686 Papyrus Pl Unit 3, Rancho Cucamonga, CA 91739For SaleMLS ID #CV26139708, Patricia Macias, DYNASTY REAL ESTATE. CRMLS
- $548,0002 bd2 ba1.3k sqft8090 Cornwall Ct Unit 51, Rancho Cucamonga, CA 91739For SaleMLS ID #IV26150348, LIHUI ZHANG, CENTURY 21 EXPERIENCE. CRMLS
- $559,0003 bd3 ba1.6k sqft12168 Chorus Dr, Rancho Cucamonga, CA 91739For SaleMLS ID #IV26097691, FENG ZHANG, BE Real Estate. CRMLS
- $599,9003 bd3 ba1.6k sqft7353 Ellena #148, Rancho Cucamonga, CA 91730For SaleMLS ID #CV26126140, Jennifer Cho, NEW STAR REALTY & INVESTMENT. CRMLS
- $574,8882 bd3 ba1.5k sqft12261 Cielo Dr, Rancho Cucamonga, CA 91739For SaleMLS ID #CV26106859, Brian Edwards, PAK HOME REALTY. CRMLS
- $615,0003 bd3 ba1.9k sqft11450 Church St APT 78, Rancho Cucamonga, CA 91730For SaleMLS ID #TR26147524, Fan Tseung, ReMax 2000 Realty. CRMLS
- $484,9992 bd1 ba1k sqft7331 Shelby Pl, Rancho Cucamonga, CA 91739For SaleMLS ID #DW26165627, Paola Melendez, Century 21 Allstars. CRMLS
- $589,9003 bd4 ba1.7k sqft7819 Paxton Pl, Rancho Cucamonga, CA 91730For SaleMLS ID #CV26166273, Cynthia Rodriguez, KELLER WILLIAMS REALTY COLLEGE PARK. CRMLS
- $550,0003 bd3 ba1.3k sqftWillow Park, Rancho Cucamonga, CA 91730For SaleMLS ID #260019408, Tommi Hunter, MOSO Real Estate. SDMLS
- $490,0002 bd1 ba1k sqft7331 Shelby Pl APT 91, Rancho Cucamonga, CA 91739For SaleMLS ID #CV26033238, Serena Dobbie, Kase Real Estate. CRMLS
- $616,0004 bd3 ba1.9k sqft11450 Church St APT 48, Rancho Cucamonga, CA 91730For SaleMLS ID #OC26136404, Gangming Liang, Real Broker. CRMLS
- $699,9993 bd2 ba1k sqft12629 Aster Ct, Rancho Cucamonga, CA 91739For SaleMLS ID #IV26167013, ALEXIS RIOS, Elevate Real Estate Agency. CRMLS
- $649,9004 bd3 ba1.6k sqft13562 Sutter Ct, Fontana, CA 92336For SaleMLS ID #CV26166997, Joy Cross, RE/MAX MASTERS REALTY. CRMLS
Local buyer's agents are ready to help
