Skip main navigation
Sold for $1,150,000
  • Listed by: CENTURY 21 Affiliated • Affie Setoodeh • Contact: 949-551-7000
    Bought with: KELLER WILLIAMS REALTY V.V.
    $1,150,000

    7331 Sonoma Creek Ct, Rancho Cucamonga, CA 91739

    5beds
    3,300sqft
    Single Family Residence
    Built in 2004
    7,845 Square Feet Lot
    $1,116,300 Zestimate®
    $348/sqft
    $4,458 Estimated rent

    Home value

    $1,116,300

    $1.06M - $1.17M

    $4,458/mo

    Zestimate® history
    Loading
    Loading...

    Owner options

    List your home for rent

    $4,458/mo

    Rent Zestimate®

    Find your next renter with Zillow Rental Manager. Plus, with online applications, you can quickly screen prospective tenants – for free.

    Learn more

    $4,458/mo

    Rent Zestimate®

    Refinance and save

    $7,329/mo

    Est. payment

    Refinancing to a lower rate could help reduce your monthly payments and save thousands over the life of the loan.

    See today's rates

    $7,329/mo

    Est. payment

    Explore your selling options

    Work with a Zillow partner agent

    Leverage their expertise and Zillow's premium Showcase listings to get your home seen by more buyers.

    Get started

    List with your own agent

    Get your home in front of millions of buyers by listing it on Zillow.

    Learn how to do it

    Sell it yourself

    Take full control of how buyers see your home on Zillow by listing For Sale by Owner (FSBO).

    List your home

    What's special

    Spacious loftExpansive backyardModern amenitiesCasual diningFine diningAbundant windowsPrimary suite
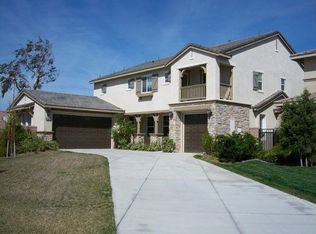
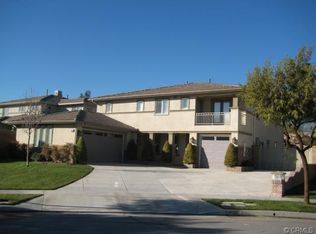
    This stunning single-family home is once in a lifetime opportunity! The property is located in a quiet cul-de-sac and features a 3-car garage, NO HOA, NO MELLO ROOS, & access to miles of walking trails, fine dining, award-winning wineries, and excellent school district. Strikingly high ceiling, abundant WINDOWS, expansive BACKYARD, and MAIN FLOOR BR & FULL BATH are just a handful of reasons you'll love this gem. This unique floor plan has a separate formal living room with an expansive formal dining. The hallway from the living room extends out to the kitchen and family room where you're able to entertain guests inside or enjoy a meal outdoors with slider access. Interior features include downstairs full bed/bath, CROWN MOLDING, plantation SHUTTERS, NEW VINYL flooring, CUSTOM PAINT, FIREPLACE, DUAL AC/FURNACE, and ceiling FANS in every bedroom. As you step into the heart of the home, you're greeted by a spacious kitchen featuring a generously sized island with GRANITE countertop with BARSTOOL seating, perfect for both culinary creations and casual dining. Equipped with top-of-the-line STAINLESS STEEL double ovens, warmer, microwave & a dishwasher, this kitchen is a chef's delight, offering ample space and modern amenities to cater to your culinary adventures. GLASS display cabinets and a built-in DESK add a touch of refinement and practicality, offering the perfect blend of storage and workspace. Adjacent to the kitchen is a spacious nook sitting area, where you can gather with family and friends in comfort. Four additional bedrooms are located upstairs, including the primary suite. The primary suite welcomes views of the backyard and offers extensive closet space with mirrored sliding doors, primary bathroom with double vanities, built-in bathtub, walk-in shower, and private toilet room & additional walk-in closet. Each secondary BR has an ensuite closet and is located down the hall from the secondary full bath. The 2-front facing BR offer French doors with access to the Balcony and beautiful views of the cul-de sac. The hallmark of this floor plan is the bonus of SPACIOUS LOFT where residents can enjoy movie nights or use it as a play/study room. The exterior features beautifully manicured landscaping, picturesque turf area, 20ft gorgeous palms, accent lighting, and up to date landscape irrigation & drains. Walking distance to famous Victoria Gardens offering a collection of shopping, dining, & entertainment. Easy access to the 210, 10, and 15 freeways.

    Zillow last checked:

    Listing updated:

    Listed by:

    Affie Setoodeh DRE #01390320 949-551-7000,

    CENTURY 21 Affiliated,

    Melody Setoodehnia DRE #02124638,

    CENTURY 21 Affiliated

    Bought with:

    Maria Babakitis, DRE #02005726

    KELLER WILLIAMS REALTY V.V.

    Source: CRMLS,MLS#: OC24065608MLS LogoOriginating MLS: California Regional MLS

    Facts & features

    Interior

    Bedrooms & bathrooms
    • Bedrooms: 5
    • Bathrooms: 3
    • Full bathrooms: 3
    • Main level bathrooms: 1
    • Main level bedrooms: 1
    Rooms
    • Room types: Bedroom, Family Room, Kitchen, Laundry, Loft, Living Room, Other, Pantry, Dining Room
    Bedroom
    • Features: Bedroom on Main Level
    Bathroom
    • Features: Bathroom Exhaust Fan, Bathtub, Dual Sinks, Granite Counters, Linen Closet, Tub Shower, Walk-In Shower
    Kitchen
    • Features: Granite Counters, Kitchen Island, Kitchen/Family Room Combo, Walk-In Pantry
    Other
    • Features: Walk-In Closet(s)
    Pantry
    • Features: Walk-In Pantry
    Heating
    • Central
    Cooling
    • Central Air
    Appliances
    • Included: Double Oven, Dishwasher, Gas Cooktop, Microwave, Water Heater, Warming Drawer
    • Laundry: Inside, Laundry Room
    Features
    • Breakfast Bar, Built-in Features, Breakfast Area, Ceiling Fan(s), Crown Molding, Separate/Formal Dining Room, High Ceilings, Open Floorplan, Stone Counters, Recessed Lighting, Bedroom on Main Level, Loft, Walk-In Pantry, Walk-In Closet(s)
    • Flooring: Carpet, Vinyl
    • Doors: Sliding Doors
    • Windows: Plantation Shutters, Screens
    • Has fireplace: Yes
    • Fireplace features: Family Room, Gas
    • Common walls with other units/homes: No Common Walls
    Interior area
    • Total interior livable area: 3,300 sqft

    Property

    Parking
    • Total spaces: 3
    • Parking features: Garage - Attached
    • Attached garage spaces: 3
    Features
    • Levels: Two
    • Stories: 2
    • Entry location: 1
    • Pool features: None
    • Spa features: None
    • Fencing: Block
    • Has view: Yes
    • View description: None
    Lot
    • Size: 7,845 Square Feet
    • Features: Cul-De-Sac, Front Yard, Yard
    Details
    • Parcel number: 1090371110000
    • Special conditions: Standard

    Construction

    Type & style
    • Home type: SingleFamily
    • Property subtype: Single Family Residence
    Materials
    • Roof: Clay,Tile
    Condition
    • Turnkey
    • New construction: No
    • Year built: 2004

    Utilities & green energy

    • Sewer: Public Sewer
    • Water: Public

    Community & HOA

    Community
    • Features: Sidewalks
    HOA
    • Amenities included: Other
    • HOA name: none
    Location
    • Region: Rancho Cucamonga

    Financial & listing details

    • Price per square foot: $348/sqft
    • Tax assessed value: $807,143
    • Annual tax amount: $10,445
    • Date on market: 4/3/2024
    • Cumulative days on market: 6 days
    • Listing terms: Cash,Cash to Existing Loan,Conventional

    Price history

    DateEventPrice
    4/15/2024Sold$1,150,000$348/sqft
    Source: CRMLS #OC24065608 Report a problem
    4/13/2024Contingent$1,150,000$348/sqft
    Source: CRMLS #OC24065608 Report a problem
    4/3/2024Listed for sale$1,150,000+177.1%$348/sqft
    Source: CRMLS #OC24065608 Report a problem
    2/1/2016Listing removed$3,100$1/sqft
    Source: Zillow Rental Manager Report a problem
    1/19/2016Listed for rent$3,100+3.3%$1/sqft
    Source: Postlets Report a problem
    7/25/2014Listing removed$3,000$1/sqft
    Source: ALL NATIONS REALTY & INVS #IV14120941 Report a problem
    6/11/2014Listed for rent$3,000+3.4%$1/sqft
    Source: ALL NATIONS REALTY & INVS #IV14120941 Report a problem
    4/18/2012Listing removed$2,900$1/sqft
    Source: ALL NATIONS REALTY & INVS #I12041112 Report a problem
    3/31/2012Listed for rent$2,900$1/sqft
    Source: All Nations Realty and Investments #I12041112 Report a problem
    2/14/2012Sold$415,000-1.2%$126/sqft
    Source: Public Record Report a problem
    12/1/2011Listed for sale$419,900+0.2%$127/sqft
    Source: ALL NATIONS REALTY & INVS #I11038060 Report a problem
    8/17/2011Listing removed$419,000$127/sqft
    Source: All Nations Realty and Investments #I11038060 Report a problem
    8/7/2011Listed for sale$419,000-39.3%$127/sqft
    Source: All Nations Realty and Investments #I11038060 Report a problem
    6/30/2005Sold$690,000$209/sqft
    Source: Public Record Report a problem

    Public tax history

    YearProperty taxesTax assessment
    2025$10,445 +43.9%$807,143 +57.9%
    2024$7,261 +2.2%$511,043 +2%
    2023$7,105 +1.2%$501,023 +2%
    2022$7,023 +1.5%$491,199 +2%
    2021$6,916 +1%$481,567 +1%
    2020$6,846 +2.2%$476,630 +2%
    2019$6,700 +0.2%$467,285 +2%
    2018$6,690 +3.9%$458,122 +2%
    2017$6,440 $449,139 +2%
    2016$6,440 +2.4%$440,332 +1.5%
    2015$6,289 +0.7%$433,717 +2%
    2014$6,246 $425,221 +0.5%
    2013-- $423,300 -12.5%
    2012-- $483,600
    2011-- $483,600
    2010-- $483,600 -3.2%
    2009-- $499,500 -17.4%
    2008-- $605,000 -15.7%
    2007-- $717,876 +2%
    2006-- $703,800 +600.5%
    2005-- $100,470
    Find assessor info on the county website

    Neighborhood: Victoria Gardens

    Nearby schools

    GreatSchools rating
    Schools provided by the listing agent
    • Elementary: Perdew
    • Middle: Etiwanda
    • High: Rancho Cucamonga

    Source: CRMLS. This data may not be complete. We recommend contacting the local school district to confirm school assignments for this home.

    Get a cash offer in 3 minutes
    Find out how much your home could sell for in as little as 3 minutes with a no-obligation cash offer.
    Estimated market value
    $1,116,300
    Get a cash offer in 3 minutes
    Find out how much your home could sell for in as little as 3 minutes with a no-obligation cash offer.
    Estimated market value
    $1,116,300