Skip main navigation
Sold for $239,900
  • $239,900

    7331 State Route 314, Bellville, OH 44813

    3beds
    1,720sqft
    Single Family Residence
    Built in 1900
    0.27 Acres Lot
    $204,400 Zestimate®
    $139/sqft
    $1,978 Estimated rent

    Home value

    $204,400

    $157,000 - $249,000

    $1,978/mo

    Zestimate® history
    Loading
    Loading...

    Owner options

    List your home for rent

    $1,978/mo

    Rent Zestimate®

    Find your next renter with Zillow Rental Manager. Plus, with online applications, you can quickly screen prospective tenants – for free.

    Learn more

    $1,978/mo

    Rent Zestimate®

    Refinance and save

    $1,651/mo

    Est. payment

    Refinancing to a lower rate could help reduce your monthly payments and save thousands over the life of the loan.

    See today's rates

    $1,651/mo

    Est. payment

    Explore your selling options

    Work with a Zillow partner agent

    Leverage their expertise and Zillow's premium Showcase listings to get your home seen by more buyers.

    Get started

    List with your own agent

    Get your home in front of millions of buyers by listing it on Zillow.

    Learn how to do it

    Sell it yourself

    Take full control of how buyers see your home on Zillow by listing For Sale by Owner (FSBO).

    List your home

    What's special

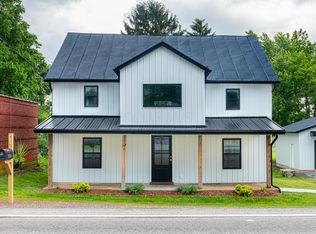
    FULLY RENOVATED VILLAGE CHARMER with Rear Scenic country views! Step into modern comfort in this beautifully renovated 2 story home nestled in the Village of Johnsville. This home combines the charm of small-town living w/ the peace of mind of everything being new! Spacious entry featuring bench seat, your brand new kitchen offers plenty of cabinet space, cutting board countertops & stainless steel appliances. Living room has new sliding glass door that looks out to your spacious back yard &country farm views! 1st floor laundry & half bath. Large flex room can be used for anything you desire. 3 bedrooms up, Primary bedroom w/ exposed beams, & perfect nook for office or large walk-in closet. Full bath. Outside you have a large 2 car garage w/ concrete & plenty of parking space in driveway.List of New items: 40 yr metal siding, windows, interior & exterior doors, flooring, plumbing, furnace, C/A, kitchen, baths, front porch & back roof, water heater, pressure tank, water softener, paint

    Zillow last checked:

    Listing updated:

    Listed by:

    Cheyenne Peck 4192892600,

    Howard Hanna Ashland

    Bought with:

    Agent Outside

    Outside Broker

    Source: MAR,MLS#: 9067327MLS Logo

    Facts & features

    Interior

    Bedrooms & bathrooms
    • Bedrooms: 3
    • Bathrooms: 2
    • Full bathrooms: 1
    • 1/2 bathrooms: 1
    Rooms
    • Room types: Dining Room, Living Room, Other
    Primary bedroom
    • Level: Upper
    • Area: 168
    • Dimensions: 12 x 14
    Bedroom 2
    • Level: Upper
    • Area: 88
    • Dimensions: 8 x 11
    Bedroom 3
    • Level: Upper
    • Area: 80
    • Dimensions: 8 x 10
    Kitchen
    • Level: Main
    • Area: 120
    • Dimensions: 10 x 12
    Living room
    • Level: Main
    • Area: 168
    • Dimensions: 14 x 12
    Heating
    • Forced Air, Propane Tank-Rented
    Cooling
    • Central Air
    Appliances
    • Included: Dishwasher, Microwave, Electric Range, Refrigerator
    Features
    • Other, Eat-in Kitchen
    • Basement: Crawl Space
    • Has fireplace: No
    • Fireplace features: None
    Interior area
    • Total structure area: 1,720
    • Total interior livable area: 1,720 sqft
    • Finished area above ground: 1,720

    Property

    Parking
    • Total spaces: 2
    • Parking features: Garage, Detached, Gravel, Paved Driveway
    • Has garage: Yes
    • Has uncovered spaces: Yes
    Features
    • Stories: 2
    • Entry location: Main Level
    • Patio & porch: Porch, Covered
    Lot
    • Size: 0.27 Acres
    • Dimensions: 0.27
    • Features: City Lot
    Details
    • Parcel number: L320040006800

    Construction

    Type & style
    • Home type: SingleFamily
    • Property subtype: Single Family Residence
    Materials
    • Other
    • Roof: Standing Seam
    Condition
    • Year built: 1900

    Utilities & green energy

    • Sewer: Public Sewer
    • Water: Well

    Community & HOA

    Location
    • Region: Bellville

    Financial & listing details

    • Price per square foot: $139/sqft
    • Tax assessed value: $29,500
    • Annual tax amount: $319
    • Date on market: 6/18/2025
    • Listing terms: Cash,Conventional,FHA,USDA Loan,VA Loan

    Price history

    DateEventPrice
    8/4/2025Sold$239,900$139/sqft
    Source: MAR #9067327 Report a problem
    6/19/2025Contingent$239,900$139/sqft
    Source: MAR #9067327 Report a problem
    6/18/2025Listed for sale$239,900+1899.2%$139/sqft
    Source: MAR #9067327 Report a problem
    12/21/1995Sold$12,000$7/sqft
    Source: Agent Provided Report a problem

    Public tax history

    YearProperty taxesTax assessment
    2014$910 +39.6%$10,330
    2013$652 -20.6%$10,330
    2012$821 +0.1%$10,330
    2011$821 +33.8%$10,330 -23.9%
    2010$614 +0.8%$13,580
    2009$609 +1.2%$13,580
    2008$602 $13,580
    Find assessor info on the county website

    Neighborhood: 44813

    Nearby schools

    GreatSchools rating
    Schools provided by the listing agent
    • District: Northmor Local Schools

    Source: MAR. This data may not be complete. We recommend contacting the local school district to confirm school assignments for this home.

    Get a cash offer in 3 minutes
    Find out how much your home could sell for in as little as 3 minutes with a no-obligation cash offer.
    Estimated market value
    $204,400
    Get a cash offer in 3 minutes
    Find out how much your home could sell for in as little as 3 minutes with a no-obligation cash offer.
    Estimated market value
    $204,400