Skip main navigation
Closed
Street View
  • Listed by: ReeceNichols Real Estate • Roe C McCabe • Contact: 314-393-4923
    Bought with: Ramic Realty Services LLC
    Price Unknown

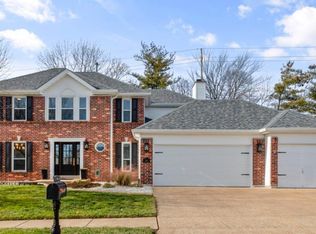
    7331 Summer Manor Dr, Saint Louis, MO 63129

    4beds
    3,734sqft
    Single Family Residence
    Built in 1994
    10,454 Square Feet Lot
    $552,500 Zestimate®
    $--/sqft
    $3,635 Estimated rent

    Home value

    $552,500

    $525,000 - $580,000

    $3,635/mo

    Zestimate® history
    Loading
    Loading...

    Owner options

    List your home for rent

    $3,635/mo

    Rent Zestimate®

    Find your next renter with Zillow Rental Manager. Plus, with online applications, you can quickly screen prospective tenants – for free.

    Learn more

    $3,635/mo

    Rent Zestimate®

    Refinance and save

    $185/mo

    Est. payment

    Refinancing to a lower rate could help reduce your monthly payments and save thousands over the life of the loan.

    See today's rates

    $185/mo

    Est. payment

    Explore your selling options

    Work with a Zillow partner agent

    Leverage their expertise and Zillow's premium Showcase listings to get your home seen by more buyers.

    Get started

    List with your own agent

    Get your home in front of millions of buyers by listing it on Zillow.

    Learn how to do it

    Sell it yourself

    Take full control of how buyers see your home on Zillow by listing For Sale by Owner (FSBO).

    List your home

    What's special

    Bay windowsDramatic open foyerSpacious formal dining roomInformal eatingNew light fixturesNew plush luxury carpetDouble vanity
    Start showing Fri. 8/4. First open house Sunday! Incredible- a complete renovation. Dramatic open foyer greets you! New Beautiful high end finishes. All hard surfaces flooring on main. New plush luxury carpet on 2nd and throughout New professionally finished spectacular lower level. New stainless appliances included, new light fixtures throughout. Living room is 2nd main floor tv area, great home office for 2 or kids study/play area. Spacious formal dining room. Fresh warm white perfect walls. The family room with fireplace, bay windows is open to oversized kitchen- informal eating (table and bar seating). Built in hutch-great for serving area. Impressive primary suite-spacious, vaulted, walk in, stunning free standing oval luxury tub, double vanity, marble floor. 3 more very nice sized guest bedrooms. Wait there is MORE...newly professionally finished lower level. 3rd full custom bath has been added. WELCOME HOME!

    Zillow last checked:

    Listing updated:

    Listed by:

    Roe C McCabe 314-393-4923,

    ReeceNichols Real Estate

    Bought with:

    Anela Mehmedovic, 2018001656

    Ramic Realty Services LLC

    Source: MARIS,MLS#: 23043866MLS LogoOriginating MLS: St. Louis Association of REALTORS

    Facts & features

    Interior

    Bedrooms & bathrooms
    • Bedrooms: 4
    • Bathrooms: 4
    • Full bathrooms: 3
    • 1/2 bathrooms: 1
    • Main level bathrooms: 1
    Heating
    • Forced Air, Natural Gas
    Cooling
    • Ceiling Fan(s), Gas, Central Air
    Appliances
    • Included: Gas Water Heater, Dishwasher, Range, Gas Range, Gas Oven, Refrigerator, Stainless Steel Appliance(s)
    Features
    • Separate Dining, Double Vanity, Tub, Kitchen Island, Custom Cabinetry, Eat-in Kitchen, Granite Counters
    • Doors: Panel Door(s)
    • Basement: Full,Partially Finished
    • Number of fireplaces: 1
    • Fireplace features: Family Room, Recreation Room, Masonry, Wood Burning
    Interior area
    • Total structure area: 3,734
    • Total interior livable area: 3,734 sqft
    • Finished area above ground: 2,734
    • Finished area below ground: 1,350

    Property

    Parking
    • Total spaces: 2
    • Parking features: Garage, Garage Door Opener
    • Garage spaces: 2
    Features
    • Levels: Two
    • Patio & porch: Patio
    Lot
    • Size: 10,454 Square Feet
    • Dimensions: 90 x 115
    Details
    • Parcel number: 35J511710
    • Special conditions: Standard

    Construction

    Type & style
    • Home type: SingleFamily
    • Architectural style: Other,Colonial,Traditional
    • Property subtype: Single Family Residence
    Materials
    • Stone Veneer, Brick Veneer
    Condition
    • Updated/Remodeled
    • New construction: No
    • Year built: 1994
    Details
    • Builder name: Taylor Morley Simon
    • Warranty included: Yes

    Utilities & green energy

    • Sewer: Public Sewer
    • Water: Public

    Community & HOA

    Community
    • Security: Smoke Detector(s)
    • Subdivision: Summerfield Manor Ph Two Area D
    HOA
    • HOA fee: $185 annually
    Location
    • Region: Saint Louis

    Financial & listing details

    • Tax assessed value: $519,700
    • Annual tax amount: $4,102
    • Date on market: 8/2/2023
    • Cumulative days on market: 35 days
    • Listing terms: Conventional,FHA
    • Ownership: Private
    • Road surface type: Concrete

    Price history

    DateEventPrice
    9/6/2023Pending sale$479,000$128/sqft
    Source: MARIS #23043866 Report a problem
    9/5/2023Sold--
    Source: MARIS #23043866 Report a problem
    8/5/2023Contingent$479,000$128/sqft
    Source: MARIS #23043866 Report a problem
    8/2/2023Listed for sale$479,000$128/sqft
    Source: MARIS #23043866 Report a problem
    5/3/2023Sold--
    Source: Public Record Report a problem

    Public tax history

    YearProperty taxesTax assessment
    2025$6,149 +2.4%$98,740 +10.2%
    2024$6,003 +20.1%$89,620 +18.7%
    2023$4,997 +21.8%$75,500 +21.3%
    2022$4,102 +3.3%$62,230
    2021$3,969 +0.6%$62,230 +5.8%
    2020$3,944 -1.4%$58,810
    2019$3,999 $58,810 +8.9%
    2018$3,999 $54,020
    2017$3,999 +0.1%$54,020 +5.2%
    2016$3,994 +1%$51,340
    2015$3,956 $51,340 -5.2%
    2014$3,956 +2.3%$54,130
    2013$3,866 $54,130 +5.4%
    2012-- $51,380
    2011-- $51,380 +11.1%
    2010$2,981 +4.2%$46,250
    2009$2,861 -3.1%$46,250 -8.3%
    2008$2,952 +16.2%$50,410
    2007$2,542 $50,410 +27.2%
    2006$2,542 -3%$39,620
    2005$2,619 $39,620 +4%
    2003-- $38,080 +1.6%
    2002$2,652 +18.5%$37,470
    2001$2,239 $37,470
    Find assessor info on the county website

    Neighborhood: 63129

    Nearby schools

    GreatSchools rating
    Schools provided by the listing agent
    • Elementary: Rogers Elem.
    • Middle: Oakville Middle
    • High: Oakville Sr. High

    Source: MARIS. This data may not be complete. We recommend contacting the local school district to confirm school assignments for this home.

    Get a cash offer in 3 minutes
    Find out how much your home could sell for in as little as 3 minutes with a no-obligation cash offer.
    Estimated market value
    $552,500
    Get a cash offer in 3 minutes
    Find out how much your home could sell for in as little as 3 minutes with a no-obligation cash offer.
    Estimated market value
    $552,500