Skip main navigation
Sold for $980,000
  • $980,000

    7331 Summerland Cv, Lakewood Ranch, FL 34202

    3beds
    2,511sqft
    Single Family Residence
    Built in 2022
    9,261 Square Feet Lot
    $903,800 Zestimate®
    $390/sqft
    $5,595 Estimated rent

    Home value

    $903,800

    $841,000 - $967,000

    $5,595/mo

    Zestimate® history
    Loading
    Loading...

    Owner options

    List your home for rent

    $5,595/mo

    Rent Zestimate®

    Find your next renter with Zillow Rental Manager. Plus, with online applications, you can quickly screen prospective tenants – for free.

    Learn more

    $5,595/mo

    Rent Zestimate®

    Refinance and save

    $6,856/mo

    Est. payment

    Refinancing to a lower rate could help reduce your monthly payments and save thousands over the life of the loan.

    See today's rates

    $6,856/mo

    Est. payment

    Explore your selling options

    Work with a Zillow partner agent

    Leverage their expertise and Zillow's premium Showcase listings to get your home seen by more buyers.

    Get started

    List with your own agent

    Get your home in front of millions of buyers by listing it on Zillow.

    Learn how to do it

    Sell it yourself

    Take full control of how buyers see your home on Zillow by listing For Sale by Owner (FSBO).

    List your home

    What's special

    Del webbOutdoor kitchen cabinetsAmple storageStellar floor planSpacious elegancePremium configuration
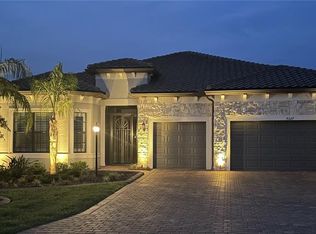
    Welcome to your dream home in Del Webb, Lakewood Ranch! Step into luxury living with this meticulously crafted haven that boasts the finest features and upgrades designed to elevate your lifestyle. Embrace the spacious elegance of the Stellar floor plan, featuring 3 bedrooms, 3 bathrooms, and an office/den. This plan provides ample space for relaxation, work, and entertaining guests. Entertain in style on your lanai, featuring a premium configuration from Outdoor Kitchen Cabinets & More, perfect for hosting gatherings or enjoying serene evenings under the stars. Enjoy the beauty of your landscaped surroundings, complete with elegant curbing that adds a touch of sophistication to your outdoor space. Experience the ultimate convenience with a garage equipped with a mini-split AC unit, ensuring year-round comfort. Insulated garage doors and a polyaspartic sealant on the floor protect and maintain your vehicles in top condition. Never worry about power outages again with a Natural Gas Generac 24kW whole-house generator, providing peace of mind and uninterrupted comfort for you and your loved ones. Indulge in luxury within your owner's suite closet custom-designed by California Closets, offering ample storage and organization solutions tailored to your needs. Enjoy pure, filtered water throughout your home with a Kinetico water filter and softener, plus RO for your kitchen sink and refrigerator. This ensures the highest quality water for drinking and cooking. Rest easy knowing your home is equipped with the latest security technology. It features a Uxari Alarm.com system with 4 cameras for added protection and peace of mind. Experience unparalleled safety with hurricane-impact glass throughout the exterior, providing durability and security against the elements. Revel in the luxury of solid flooring throughout the home, adding a touch of elegance and durability to every room. Take the opportunity to make this exquisite residence your own. Schedule your viewing today and enter the luxury lifestyle you deserve at Del Webb, Lakewood Ranch!

    Zillow last checked:

    Listing updated:

    Listing Provided by:

    Mark Boehmig 941-807-6936,

    MICHAEL SAUNDERS & COMPANY 941-907-9595

    Bought with:

    Georgia Pizzarelli, 3271076

    ARISTA REALTY GROUP, LLC

    Source: Stellar MLS,MLS#: A4609740MLS LogoOriginating MLS: Sarasota - Manatee

    Facts & features

    Interior

    Bedrooms & bathrooms
    • Bedrooms: 3
    • Bathrooms: 3
    • Full bathrooms: 3
    Primary bedroom
    • Features: Walk-In Closet(s)
    • Level: First
    • Dimensions: 16x15
    Bedroom 2
    • Features: Built-in Closet
    • Level: First
    • Dimensions: 9x11
    Bedroom 3
    • Features: Built-in Closet
    • Level: First
    • Dimensions: 12x15
    Balcony porch lanai
    • Level: First
    • Dimensions: 21x10
    Den
    • Level: First
    • Dimensions: 12x10
    Dining room
    • Level: First
    • Dimensions: 13x12
    Great room
    • Level: First
    • Dimensions: 18x24
    Kitchen
    • Level: First
    • Dimensions: 14x10
    Heating
    • Central
    Cooling
    • Central Air
    Appliances
    • Included: Oven, Convection Oven, Cooktop, Dishwasher, Disposal, Dryer, Exhaust Fan, Gas Water Heater, Kitchen Reverse Osmosis System, Microwave, Range Hood, Refrigerator, Washer, Water Filtration System, Water Softener
    • Laundry: Laundry Room
    Features
    • Ceiling Fan(s), Crown Molding, In Wall Pest System, Kitchen/Family Room Combo, Solid Surface Counters, Solid Wood Cabinets, Thermostat
    • Flooring: Ceramic Tile, Engineered Hardwood
    • Doors: Outdoor Kitchen, Sliding Doors
    • Windows: Blinds, Drapes, Storm Window(s)
    • Has fireplace: No
    Interior area
    • Total structure area: 3,533
    • Total interior livable area: 2,511 sqft

    Property

    Parking
    • Total spaces: 3
    • Parking features: Garage - Attached
    • Attached garage spaces: 3
    • Details: Garage Dimensions: 24x27
    Features
    • Levels: One
    • Stories: 1
    • Patio & porch: Screened
    • Exterior features: Irrigation System, Outdoor Kitchen, Rain Gutters, Sidewalk
    • Has view: Yes
    • View description: Water, Pond
    • Has water view: Yes
    • Water view: Water,Pond
    • Waterfront features: Pond
    Lot
    • Size: 9,261 sqft
    • Features: Level, Sidewalk
    Details
    • Parcel number: 586165109
    • Zoning: PD-R
    • Special conditions: None

    Construction

    Type & style
    • Home type: SingleFamily
    • Property subtype: Single Family Residence
    Materials
    • Block, Stucco
    • Foundation: Slab
    • Roof: Tile
    Condition
    • New construction: No
    • Year built: 2022
    Details
    • Builder model: Stellar
    • Builder name: Pulte

    Utilities & green energy

    • Sewer: Public Sewer
    • Water: Public
    • Utilities for property: Cable Connected, Natural Gas Connected, Public, Sewer Connected, Sprinkler Meter, Underground Utilities, Water Connected

    Community & neighborhood

    Security
    • Security features: Security System, Security System Owned, Smoke Detector(s)
    Senior living
    • Senior community: Yes
    Location
    • Region: Lakewood Ranch
    • Subdivision: DEL WEBB PH V SUBPH 5A, 5B & 5C

    HOA & financial

    HOA
    • Has HOA: Yes
    • HOA fee: $415 monthly
    • Services included: Common Area Taxes, Community Pool, Reserve Fund, Maintenance Grounds, Manager, Private Road
    • Association name: Del Webb of Lakewood Ranch/Frank Anastasi
    • Association phone: 941-739-0411
    Other fees
    • Pet fee: $0 monthly
    Other financial information
    • Total actual rent: 0

    Other

    Other facts
    • Ownership: Fee Simple
    • Road surface type: Asphalt

    Price history

    DateEventPrice
    7/1/2024Sold$980,000$390/sqft
    Source: Stellar MLS #A4609740 Report a problem
    5/10/2024Pending sale$980,000$390/sqft
    Source: Stellar MLS #A4609740 Report a problem
    5/7/2024Listed for sale$980,000+17.7%$390/sqft
    Source: Stellar MLS #A4609740 Report a problem
    2/10/2022Sold$832,600$332/sqft
    Source: Public Record Report a problem

    Public tax history

    YearProperty taxesTax assessment
    2025$11,516 -4%$714,538 -4.5%
    2024$11,996 +2.4%$748,188 +4.7%
    2023$11,720 +236.9%$714,265 +549.3%
    2022$3,479 +95.1%$110,000 +850.9%
    2021$1,783 $11,568

    Find assessor info on the county website

    Neighborhood: 34202

    Nearby schools

    GreatSchools rating
    Get a cash offer in 3 minutes
    Find out how much your home could sell for in as little as 3 minutes with a no-obligation cash offer.
    Estimated market value
    $903,800
    Get a cash offer in 3 minutes
    Find out how much your home could sell for in as little as 3 minutes with a no-obligation cash offer.
    Estimated market value
    $903,800