Skip main navigation
Sold for $430,000
  • $430,000

    7331 W TURNEY Avenue, Phoenix, AZ 85033

    4beds
    3baths
    1,839sqft
    Single Family Residence
    Built in 1969
    6,734 Square Feet Lot
    $420,900 Zestimate®
    $234/sqft
    $2,064 Estimated rent

    Home value

    $420,900

    $383,000 - $463,000

    $2,064/mo

    Zestimate® history
    Loading
    Loading...

    Owner options

    List your home for rent

    $2,064/mo

    Rent Zestimate®

    Find your next renter with Zillow Rental Manager. Plus, with online applications, you can quickly screen prospective tenants – for free.

    Learn more

    $2,064/mo

    Rent Zestimate®

    Refinance and save

    $2,456/mo

    Est. payment

    Refinancing to a lower rate could help reduce your monthly payments and save thousands over the life of the loan.

    See today's rates

    $2,456/mo

    Est. payment

    Explore your selling options

    Work with a Zillow partner agent

    Leverage their expertise and Zillow's premium Showcase listings to get your home seen by more buyers.

    Get started

    List with your own agent

    Get your home in front of millions of buyers by listing it on Zillow.

    Learn how to do it

    Sell it yourself

    Take full control of how buyers see your home on Zillow by listing For Sale by Owner (FSBO).

    List your home

    What's special

    Room for a poolOpen layoutRenewed kitchenRv gateOversized main bedroomElectrical panelLarge backyard
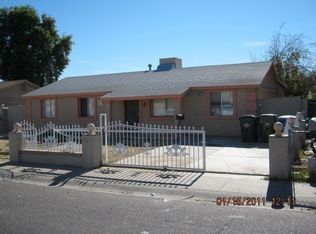
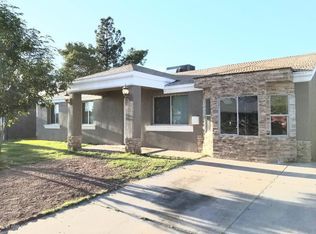
    COMPLETELY REMODELED! This charming 4-bed, 3-bath home has everything brand new as of 2025, providing fresh features and finishes throughout. The inviting & sleek interior boasts a fresh neutral palette, brand-new windows, new wood-look flooring in common areas, new carpet in bedrooms, tons of natural light, recessed lighting, and smooth-finish drywall. If entertaining is on your mind, the perfectly flowing open layout is sure to impress! The renewed kitchen offers new SS gas range & dishwasher, quartz counters, a mosaic tile backsplash, white shaker cabinetry, and a huge waterfall island w/breakfast bar. Sliding doors to the back! The oversized main bedroom includes a walk-in closet and a spotless ensuite for added comfort. Another bedroom with its own bathroom, excellent for the guests. Enjoy peace of mind with a brand-new roof (10-year warranty), a new AC system (with warranty), and all new ductwork, plumbing, wiring, & electrical panel. The large backyard is waiting for your creative ideas! With room for a pool, you can make it a complete outdoor oasis. The RV gate is an added perk! The exterior has been refreshed with new stucco, making the home feel modern and stylish inside and out. Every update has been done to code, fully permitted, and designed for lasting quality. Situated on a prime corner lot and conveniently close to schools, shopping, dining options, and freeways. Don't miss the opportunity to own this pristine, move-in-ready property!

    Zillow last checked:

    Listing updated:

    Listed by:

    Mayra Reyes 480-993-4450,

    W and Partners, LLC

    Bought with:

    Mayra Reyes, SA686430000

    W and Partners, LLC

    Source: ARMLS,MLS#: 6814075MLS Logo

    Facts & features

    Interior

    Bedrooms & bathrooms
    • Bedrooms: 4
    • Bathrooms: 3
    Heating
    • Natural Gas
    Cooling
    • Central Air, Ceiling Fan(s)
    Appliances
    • Included: Refrigerator, Dishwasher, Disposal, Gas Range, Gas Oven
    • Laundry: Inside
    Features
    • Non-laminate Counter, High Speed Internet, Breakfast Bar, Vaulted Ceiling(s), Kitchen Island, 2 Master Baths, 3/4 Bath Master Bdrm, Full Bth Master Bdrm
    • Flooring: Carpet, Vinyl
    • Has basement: No
    • Has fireplace: No
    Interior area
    • Total structure area: 1,839
    • Total interior livable area: 1,839 sqft

    Property

    Parking
    • Total spaces: 2
    • Parking features: RV Gate
    • Uncovered spaces: 2
    Features
    • Stories: 1
    • Exterior features: Private Yard
    • Pool features: None
    • Spa features: None
    • Fencing: Block
    Lot
    • Size: 6,734 sqft
    • Features: North/South Exposure, Corner Lot, Dirt Back, Gravel/Stone Front
    Details
    • Parcel number: 14439108

    Construction

    Type & style
    • Home type: SingleFamily
    • Architectural style: Ranch
    • Property subtype: Single Family Residence
    Materials
    • Stucco, Painted, Block
    • Roof: Composition
    Condition
    • Year built: 1969
    Details
    • Builder name: John F Long

    Utilities & green energy

    • Sewer: Public Sewer
    • Water: City Water

    Community & neighborhood

    Location
    • Region: Phoenix
    • Subdivision: MARYVALE TERRACE NO. 35 WEST

    Other

    Other facts
    • Listing terms: Cash,Conventional,FHA,VA Loan
    • Ownership: Fee Simple

    Price history

    DateEventPrice
    2/28/2025Sold$430,000-2.3%$234/sqft
    Source: ARMLS #6814075 Report a problem
    2/1/2025Listed for sale$440,000+137.8%$239/sqft
    Source: ARMLS #6814075 Report a problem
    10/9/2024Sold$185,000+277.6%$101/sqft
    Source: Public Record Report a problem
    7/20/1995Sold$49,000$27/sqft
    Source: Public Record Report a problem

    Public tax history

    YearProperty taxesTax assessment
    2025$1,924 +2.8%$26,520 -7.3%
    2024$1,872 -2.6%$28,610 +158.4%
    2023$1,921 +5.4%$11,071 -36.1%
    2022$1,822 +3.8%$17,330 +10.3%
    2021$1,756 +4.8%$15,710 +8.1%
    2020$1,676 +99.6%$14,530 +14.9%
    2019$839 $12,650 +17.9%
    2018$839 +4.9%$10,730 +21.2%
    2017$800 +13.5%$8,850 +17.5%
    2016$705 +0%$7,530 +15.3%
    2015$705 $6,530 +58.9%
    2014-- $4,110 +32.2%
    2013-- $3,110 -7.7%
    2012-- $3,370 -5.1%
    2011-- $3,550 -44.3%
    2010-- $6,370 -51.2%
    2009-- $13,050 -15.3%
    2008-- $15,400 +28.3%
    2007-- $12,000 +44.6%
    2006-- $8,300
    2005-- $8,300 +13.7%
    2004-- $7,300
    2003-- $7,300 +27%
    2002-- $5,750

    Find assessor info on the county website

    Neighborhood: Maryvale

    Nearby schools

    GreatSchools rating
    Schools provided by the listing agent
    • Elementary: Heatherbrae School
    • Middle: Desert Sands Academy of Mass Communication & Journalism
    • High: Trevor Browne High School
    • District: Cartwright Elementary District

    Source: ARMLS. This data may not be complete. We recommend contacting the local school district to confirm school assignments for this home.

    Get a cash offer in 3 minutes
    Find out how much your home could sell for in as little as 3 minutes with a no-obligation cash offer.
    Estimated market value
    $420,900
    Get a cash offer in 3 minutes
    Find out how much your home could sell for in as little as 3 minutes with a no-obligation cash offer.
    Estimated market value
    $420,900