Skip main navigation
Sold for $650,000
  • $650,000

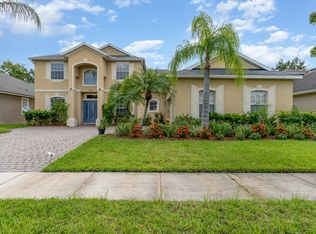
    7331 Windham Harbour Ave, Orlando, FL 32829

    5beds
    3,214sqft
    Single Family Residence
    Built in 2006
    8,752 Square Feet Lot
    $636,600 Zestimate®
    $202/sqft
    $3,491 Estimated rent

    Home value

    $636,600

    $605,000 - $668,000

    $3,491/mo

    Zestimate® history
    Loading
    Loading...

    Owner options

    List your home for rent

    $3,491/mo

    Rent Zestimate®

    Find your next renter with Zillow Rental Manager. Plus, with online applications, you can quickly screen prospective tenants – for free.

    Learn more

    $3,491/mo

    Rent Zestimate®

    Refinance and save

    $4,709/mo

    Est. payment

    Refinancing to a lower rate could help reduce your monthly payments and save thousands over the life of the loan.

    See today's rates

    $4,709/mo

    Est. payment

    Explore your selling options

    Work with a Zillow partner agent

    Leverage their expertise and Zillow's premium Showcase listings to get your home seen by more buyers.

    Get started

    List with your own agent

    Get your home in front of millions of buyers by listing it on Zillow.

    Learn how to do it

    Sell it yourself

    Take full control of how buyers see your home on Zillow by listing For Sale by Owner (FSBO).

    List your home

    What's special

    Three additional bedroomsAbundant natural lightBackyard oasisSparkling poolSecondary dining areaFully equipped outdoor kitchenSpa-like bathroom
    Welcome to this exceptional 5-bedroom, 4-bathroom residence offering over 3,000 square feet of beautifully designed living space in one of Orlando’s most desirable gated communities. From the moment you step inside, you’re greeted by a bright and inviting formal living and dining area, filled with natural light and perfect for both everyday living and entertaining. As you move through the home, the layout opens into a spacious family room seamlessly connected to a large, well-appointed kitchen, featuring ample cabinetry, generous counter space, and a secondary dining area—ideal for gatherings of any size. The first-floor primary suite is a true retreat, offering abundant natural light and peaceful pool views. The suite also features a large walk-in closet and a spa-like bathroom complete with a soaking tub and separate shower, creating the perfect space to relax and unwind. Three additional bedrooms, two full bathrooms, and a conveniently located laundry room complete the main level, providing both comfort and functionality. Upstairs, you’ll find a private and versatile space featuring a large game room, an additional bedroom, full bathroom, and closet; perfect for guests, extended family, or a private in-law suite. This thoughtfully designed second level blends seamlessly with the home, offering flexibility without compromising flow. Step outside to your own backyard oasis. Enjoy a sparkling pool, expansive patio space, and a fully equipped outdoor kitchen with built-in grill, refrigerator, and granite countertops perfect for entertaining year round. With no rear neighbors, you’ll appreciate the added privacy and serene setting. Additional highlights include: New roof (2025) for peace of mind ; gated community with resort-style amenities: pool, fitness center, fishing pier, and walking trails centrally located near top-rated schools, shopping, dining, and major highways , airport , hospitals and theme parks .This home offers the perfect blend of space, comfort, privacy, and location a true must-see. Live in the heart of Orlando while enjoying the lifestyle you deserve. Schedule your private showing today.

    Zillow last checked:

    Listing updated:

    Listing Provided by:

    Danieyi Casanova 786-409-1096,

    LA ROSA REALTY ORLANDO LLC 407-288-8201

    Bought with:

    Non-Member Agent

    STELLAR NON-MEMBER OFFICE

    Source: Stellar MLS,MLS#: S5147735MLS LogoOriginating MLS: Osceola

    Facts & features

    Interior

    Bedrooms & bathrooms
    • Bedrooms: 5
    • Bathrooms: 4
    • Full bathrooms: 4
    Primary bedroom
    • Features: Walk-In Closet(s)
    • Level: First
    • Area: 266 Square Feet
    • Dimensions: 14x19
    Bathroom 2
    • Features: Walk-In Closet(s)
    • Level: First
    Bonus room
    • Features: Built-in Closet
    • Level: Second
    • Area: 322 Square Feet
    • Dimensions: 14x23
    Dining room
    • Level: First
    • Area: 156 Square Feet
    • Dimensions: 13x12
    Kitchen
    • Features: Pantry
    • Level: First
    • Area: 220 Square Feet
    • Dimensions: 20x11
    Living room
    • Level: First
    • Area: 480 Square Feet
    • Dimensions: 24x20
    Heating
    • Central
    Cooling
    • Central Air
    Appliances
    • Included: Dishwasher, Disposal, Microwave, Range, Refrigerator
    • Laundry: Inside
    Features
    • Ceiling Fan(s), Eating Space In Kitchen, High Ceilings, Solid Surface Counters, Tray Ceiling(s), Walk-In Closet(s)
    • Flooring: Bamboo, Carpet, Ceramic Tile
    • Doors: Outdoor Grill, Sliding Doors
    • Has fireplace: No
    Interior area
    • Total structure area: 4,037
    • Total interior livable area: 3,214 sqft

    Property

    Parking
    • Total spaces: 2
    • Parking features: Garage - Attached
    • Attached garage spaces: 2
    • Details: Garage Dimensions: 10x10
    Features
    • Levels: Two
    • Stories: 2
    • Patio & porch: Enclosed, Screened
    • Exterior features: Irrigation System, Lighting, Outdoor Grill, Rain Gutters
    • Has private pool: Yes
    • Pool features: Child Safety Fence, Gunite, In Ground
    • Waterfront features: Boats - None Allowed, Fishing Pier, Powerboats – None Allowed
    Lot
    • Size: 8,752 sqft
    Details
    • Parcel number: 252330898600390
    • Zoning: PD
    • Special conditions: None

    Construction

    Type & style
    • Home type: SingleFamily
    • Property subtype: Single Family Residence
    Materials
    • Block
    • Foundation: Slab
    • Roof: Shingle
    Condition
    • Completed
    • New construction: No
    • Year built: 2006

    Utilities & green energy

    • Sewer: Public Sewer
    • Water: Public
    • Utilities for property: Cable Available, Cable Connected, Electricity Connected, Public, Sprinkler Recycled, Street Lights

    Community & neighborhood

    Security
    • Security features: Gated Community, Smoke Detector(s)
    Community
    • Community features: Fishing, Association Recreation - Owned, Deed Restrictions, Fitness Center, Park, Playground, Pool
    Location
    • Region: Orlando
    • Subdivision: VISTA LAKES VLGS N-16 & N-17 WIN

    HOA & financial

    HOA
    • Has HOA: Yes
    • HOA fee: $80 monthly
    • Association name: VISTA LAKES VILLAGES / Joseph Gonzalez
    • Association phone: 407-207-1241
    Other fees
    • Pet fee: $0 monthly
    Other financial information
    • Total actual rent: 0

    Other

    Other facts
    • Listing terms: Cash,Conventional,FHA
    • Ownership: Fee Simple
    • Road surface type: Paved

    Price history

    DateEventPrice
    7/6/2026Sold$650,000$202/sqft
    Source: Stellar MLS #S5147735 Report a problem
    5/28/2026Pending sale$650,000$202/sqft
    Source: Stellar MLS #S5147735 Report a problem
    5/5/2026Listed for sale$650,000$202/sqft
    Source: Stellar MLS #S5147735 Report a problem
    4/23/2026Pending sale$650,000$202/sqft
    Source: Stellar MLS #S5147735 Report a problem
    4/14/2026Listed for sale$650,000+68.8%$202/sqft
    Source: Stellar MLS #S5147735 Report a problem
    10/9/2018Sold$385,000$120/sqft
    Source: Public Record Report a problem
    7/14/2018Listed for sale$385,000+1.3%$120/sqft
    Source: PARK PLACE REAL ESTATE #O5720839 Report a problem
    1/26/2018Listing removed$379,900$118/sqft
    Source: PARK PLACE REAL ESTATE #O5550627 Report a problem
    1/3/2018Price change$379,900-1.3%$118/sqft
    Source: PARK PLACE REAL ESTATE #O5550627 Report a problem
    12/19/2017Price change$384,900-1.3%$120/sqft
    Source: PARK PLACE REAL ESTATE #O5550627 Report a problem
    12/6/2017Listed for sale$389,900+9.2%$121/sqft
    Source: PARK PLACE REAL ESTATE #O5550627 Report a problem
    9/19/2014Sold$357,000-0.6%$111/sqft
    Source: Stellar MLS #O5223583 Report a problem
    6/2/2014Price change$359,000-1.6%$112/sqft
    Source: The Anderson Group & Co. #O5223583 Report a problem
    5/27/2014Price change$365,000-1.1%$114/sqft
    Source: The Anderson Group & Co. #O5223583 Report a problem
    5/7/2014Price change$369,000-1.6%$115/sqft
    Source: The Anderson Group & Co. #O5223583 Report a problem
    5/4/2014Price change$375,000-1.1%$117/sqft
    Source: The Anderson Group & Co. #O5223583 Report a problem
    4/24/2014Listed for sale$379,000+77.9%$118/sqft
    Source: The Anderson Group & Co. #O5223583 Report a problem
    7/23/2009Sold$213,000-55.1%$66/sqft
    Source: Public Record Report a problem
    6/2/2006Sold$474,800$148/sqft
    Source: Public Record Report a problem

    Public tax history

    YearProperty taxesTax assessment
    2024$11,150 +57.3%$523,601 +45.8%
    2023$7,090 +3.3%$359,005 +3%
    2022$6,864 +0.5%$348,549 +3%
    2021$6,831 +0.7%$338,397 +1.4%
    2020$6,784 +0.9%$333,725 +2.3%
    2019$6,725 +2.2%$326,222 +3.5%
    2018$6,578 $315,309 -2.6%
    2017$6,578 +1.1%$323,612 +2.5%
    2016$6,508 -1.3%$315,790 +2.7%
    2015$6,590 -3.9%$307,552 +13.8%
    2014$6,855 +13.3%$270,346 +12.7%
    2013$6,051 +6.3%$239,902 +9.1%
    2012$5,693 -2.7%$219,849 -2.9%
    2011$5,849 -0.9%$226,392 -3.2%
    2010$5,899 $233,866 -19.8%
    2009-- $291,588 -17.1%
    2008$7,127 -18.6%$351,743 -20.9%
    2007$8,751 +202.8%$444,900 +509.5%
    2006$2,890 +41.4%$73,000 +116.3%
    2005$2,044 +49.9%$33,750 +353%
    2004$1,364 $7,450

    Find assessor info on the county website

    Neighborhood: Vista East

    Nearby schools

    GreatSchools rating
    Schools provided by the listing agent
    • Elementary: Vista Lakes Elem
    • Middle: Odyssey Middle
    • High: Colonial High

    Source: Stellar MLS. This data may not be complete. We recommend contacting the local school district to confirm school assignments for this home.

    Get a cash offer in 3 minutes
    Find out how much your home could sell for in as little as 3 minutes with a no-obligation cash offer.
    Estimated market value
    $636,600
    Get a cash offer in 3 minutes
    Find out how much your home could sell for in as little as 3 minutes with a no-obligation cash offer.
    Estimated market value
    $636,600