Skip main navigation
Sold for $185,000
Street View
  • Listed by: Konocti Realty • Rick White • Contact: 707-262-1338
    Bought with: Evans Realty
    $185,000

    7332 Anchor Dr, Clearlake, CA 95422

    2beds
    1,080sqft
    Single Family Residence
    Built in 1974
    9,148 Square Feet Lot
    $-- Zestimate®
    $171/sqft
    $1,865 Estimated rent

    Home value

    Not available

    Estimated sales range

    Not available

    $1,865/mo

    Zestimate® history
    Loading
    Loading...

    Owner options

    List your home for rent

    $1,865/mo

    Rent Zestimate®

    Find your next renter with Zillow Rental Manager. Plus, with online applications, you can quickly screen prospective tenants – for free.

    Learn more

    $1,865/mo

    Rent Zestimate®

    Refinance and save

    $1,209/mo

    Est. payment

    Refinancing to a lower rate could help reduce your monthly payments and save thousands over the life of the loan.

    See today's rates

    $1,209/mo

    Est. payment

    Explore your selling options

    Work with a Zillow partner agent

    Leverage their expertise and Zillow's premium Showcase listings to get your home seen by more buyers.

    Get started

    List with your own agent

    Get your home in front of millions of buyers by listing it on Zillow.

    Learn how to do it

    Sell it yourself

    Take full control of how buyers see your home on Zillow by listing For Sale by Owner (FSBO).

    List your home

    What's special

    Attractive curb appealTile countertopsWood cabinetryCeramic tile vanityDirect canal-front accessDual-pane windows
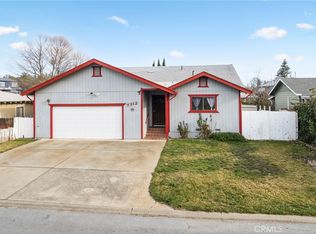
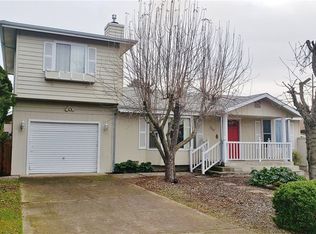
    Welcome to 7332 Anchor Drive, located near the end of a quiet cul-de-sac in the desirable Highlands Harbor community—just moments from Cache Creek and Anderson Marsh. This 2-bedroom, 1.5-bathroom, 1,080 sq. ft. home, built in 1974, offers comfortable living spaces, canal-front access, and excellent potential for updates to make it truly shine. Interior Features: A spacious living room with wall-to-wall carpeting and a Mitsubishi ductless HVAC air handler for efficient heating and cooling. The kitchen includes tile countertops, wood cabinetry ready for fresh paint or repairs, an electric range/oven, and charming wainscoting on the walls. The hallway bathroom features linoleum tile flooring, a shower-over-tub, and a ceramic tile vanity. Both bedrooms are carpeted, with one offering an additional ductless wall air handler. A notable bonus is the one-car garage, which includes washer/dryer hookups and a convenient second bathroom complete with a shower. An additional air handler in the garage provides improved climate control. The hot water heater is electric. Exterior & Yard: The home features green lap siding with white trim, dual-pane windows, and a concrete perimeter foundation. A sliding glass door off the living room opens to a covered back porch—perfect for relaxing or entertaining. The backyard is highlighted by a pergola accented with grapevines and direct canal-front access, complete with a private boat dock and foot ramp, offering quick access to the water. The front yard includes a maintained lawn and attractive curb appeal. Overall, the home is in good condition, with tremendous potential. With updated flooring and a fresh coat of interior paint, this home could be beautifully transformed and made uniquely your own. A wonderful opportunity to live in a waterfront community with great outdoor amenities and a peaceful setting.

    Zillow last checked:

    Listing updated:

    Listed by:

    Rick White DRE #01704328 707-536-7858,

    Konocti Realty

    Bought with:

    Greg Evans, DRE #01366058

    Evans Realty

    Source: CRMLS,MLS#: LC25268604MLS LogoOriginating MLS: California Regional MLS

    Facts & features

    Interior

    Bedrooms & bathrooms
    • Bedrooms: 2
    • Bathrooms: 2
    • Full bathrooms: 1
    • 1/2 bathrooms: 1
    • Main level bathrooms: 1
    • Main level bedrooms: 2
    Rooms
    • Room types: Kitchen, Laundry, Living Room, Other
    Bathroom
    • Features: Laminate Counters, Tub Shower
    Kitchen
    • Features: Pots & Pan Drawers, Tile Counters
    Heating
    • Ductless, Electric
    Cooling
    • Ductless, Electric
    Appliances
    • Included: Dishwasher, Electric Oven, Electric Range, Electric Water Heater
    • Laundry: Washer Hookup, Electric Dryer Hookup, In Garage
    Features
    • Eat-in Kitchen, Paneling/Wainscoting, Unfurnished
    • Flooring: Carpet, See Remarks, Vinyl
    • Windows: Double Pane Windows
    • Has fireplace: No
    • Fireplace features: None
    • Common walls with other units/homes: No Common Walls
    Interior area
    • Total interior livable area: 1,080 sqft

    Property

    Parking
    • Total spaces: 1
    • Parking features: Door-Single, Garage
    • Attached garage spaces: 1
    Features
    • Levels: One
    • Stories: 1
    • Entry location: 1
    • Patio & porch: Rear Porch, Concrete, Covered
    • Exterior features: Dock
    • Pool features: None
    • Spa features: None
    • Fencing: Needs Repair,Wood
    • Has view: Yes
    • View description: Canal, Neighborhood
    • Has water view: Yes
    • Water view: Canal
    • Waterfront features: Canal Front
    Lot
    • Size: 9,148 Square Feet
    • Features: Back Yard, Front Yard, Street Level
    Details
    • Parcel number: 040412200000
    • Special conditions: Trust

    Construction

    Type & style
    • Home type: SingleFamily
    • Property subtype: Single Family Residence
    Materials
    • Drywall
    • Foundation: Concrete Perimeter
    • Roof: Composition
    Condition
    • Repairs Cosmetic
    • New construction: No
    • Year built: 1974

    Utilities & green energy

    • Electric: 220 Volts in Garage, 220 Volts in Kitchen
    • Sewer: Public Sewer
    • Water: Private
    • Utilities for property: Electricity Connected, Phone Available, Sewer Connected, See Remarks, Water Connected

    Community & HOA

    Community
    • Features: Fishing, Hiking, Lake, Rural
    • Security: Carbon Monoxide Detector(s), Smoke Detector(s)
    Location
    • Region: Clearlake

    Financial & listing details

    • Price per square foot: $171/sqft
    • Tax assessed value: $166,231
    • Annual tax amount: $2,029
    • Date on market: 12/5/2025
    • Cumulative days on market: 186 days
    • Listing terms: Cash,Conventional,FHA,Submit
    • Exclusions: Sail boat and Aluminum boat are not included.
    • Road surface type: Paved

    Price history

    DateEventPrice
    7/17/2026Sold$185,000-19.6%$171/sqft
    Source: CRMLS #LC25268604 Report a problem
    7/16/2026Pending sale$230,000$213/sqft
    Source: CRMLS #LC25268604 Report a problem
    6/10/2026Contingent$230,000$213/sqft
    Source: CRMLS #LC25268604 Report a problem
    3/23/2026Price change$230,000-13.2%$213/sqft
    Source: CRMLS #LC25268604 Report a problem
    12/5/2025Listed for sale$265,000+96.3%$245/sqft
    Source: CRMLS #LC25268604 Report a problem
    1/31/2013Sold$135,000-4.6%$125/sqft
    Source: Public Record Report a problem
    8/2/2012Sold$141,500$131/sqft
    Source: Public Record Report a problem

    Public tax history

    YearProperty taxesTax assessment
    2025$2,029 +1.2%$166,231 +2%
    2024$2,005 +1.3%$162,972 +2%
    2023$1,980 +5.3%$159,777 +2%
    2022$1,881 -2.4%$156,645 +2%
    2021$1,927 +0.5%$153,575 +1%
    2020$1,916 +4.4%$152,002 +2%
    2019$1,836 0%$149,022 +2%
    2018$1,836 +4.9%$146,101 +2%
    2017$1,750 +8.3%$143,237 +2%
    2016$1,616 $140,429
    Find assessor info on the county website

    Neighborhood: 95422

    Nearby schools

    GreatSchools rating
    Schools provided by the listing agent
    • High: Lower Lake

    Source: CRMLS. This data may not be complete. We recommend contacting the local school district to confirm school assignments for this home.

    Get pre-qualified for a loan
    At Zillow Home Loans, we can pre-qualify you in as little as 5 minutes with no impact to your credit score.

    An equal housing lender. NMLS #10287.