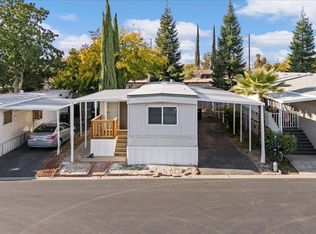
Move-in ready and well maintained, this charming approximately 624 sq. ft. home offers comfortable, low-maintenance living with a bright and inviting floor plan. The interior features updated flooring, neutral paint, abundant natural light, and an open living area that flows seamlessly into the kitchen. The kitchen offers ample cabinetry, generous counter space, and a convenient breakfast bar perfect for casual dining. The spacious bedroom provides a relaxing retreat, while the well-appointed bathroom offers functionality and comfort. Enjoy your morning coffee or unwind in the evening on the large covered front porch. Additional features include covered parking, storage shed, and easy-care landscaping. Residents enjoy access to an impressive array of community amenities, including two swimming pools, spa, clubhouse with library and full kitchen, indoor recreation area, billiards, air hockey, basketball court, dog park, BBQ and picnic areas, horseshoes, laundry facilities, beautifully maintained greenbelt areas, and Guest parking. Additional larger parking space for boat, RV with a monthly rental fee (if available - See Arial picture) Conveniently located near shopping, dining, public transportation, and major commuter routes. Affordable, comfortable, and move-in ready. Don't miss this opportunity to make it your own! Refrigerator and Stackable Washer/Dryer included As-Is with no warranty.
Pending
Price cut: $5.6K (8/8)
$41,900
7332 Azimuth Ln #21, Sacramento, CA 95842
1beds
624sqft
Single Wide, Mobile Home
Built in 1977
-- sqft lot
$-- Zestimate®
$67/sqft
$-- HOA
What's special
Covered parkingNeutral paintAbundant natural lightLarge covered front porchUpdated flooringGenerous counter spaceStorage shed
- 153 days
- 13
- 0
Zillow last checked:
Listing updated:
Listed by:
Hallie Cordes DRE #01324503 916-223-6682,
Paragon Real Estate
Source: MetroList Services of CA,MLS#: 226065912Originating MLS: MetroList Services, Inc.
Facts & features
Interior
Bedrooms & bathrooms
- Bedrooms: 1
- Bathrooms: 1
- Full bathrooms: 1
Rooms
- Room types: Bathroom, Kitchen, Living Room
Dining room
- Features: Bar, Space in Kitchen
Heating
- Central
Cooling
- Central Air
Appliances
- Included: Free-Standing Gas Range, Range Hood, Disposal, Washer/Dryer Stacked Included
- Laundry: Laundry Closet, Inside
Features
- Flooring: Laminate
- Has fireplace: No
Interior area
- Total interior livable area: 624 sqft
Property
Parking
- Total spaces: 1
- Parking features: Boat, Covered, RV Storage, Guest, See Remarks, No Garage
- Carport spaces: 1
Features
- Patio & porch: Porch Awning
- Exterior features: Carport Awning, Storage
- Park: Meadowbrook Mobile Home Park
Lot
- Features: Close to Clubhouse, Shape Regular
Details
- Additional structures: RV/Boat Storage, Shed(s)
- On leased land: Yes
- Special conditions: Standard
Construction
Type & style
- Home type: MobileManufactured
- Property subtype: Single Wide, Mobile Home
Materials
- Aluminum Siding
- Foundation: Other
- Roof: Metal
Condition
- Year built: 1977
Utilities & green energy
- Electric: 220 Volts in Kitchen, 220 Volts in Laundry
- Sewer: Public Sewer
- Water: Public
- Utilities for property: Public, Sewer Connected, Individual Electric Meter, Individual Gas Meter
Community & HOA
Location
- Region: Sacramento
Financial & listing details
- Price per square foot: $67/sqft
- Price range: $41.9K - $41.9K
- Date on market: 6/3/2026
- Body type: Mobile
Estimated market value
Not available
Estimated sales range
Not available
Not available
Price history
| Date | Event | Price |
|---|---|---|
| 9/3/2026 | Pending sale | $41,900$67/sqft |
Source: MetroList Services of CA #226065912 Report a problem | ||
| 8/8/2026 | Price change | $41,900-11.8%$67/sqft |
Source: MetroList Services of CA #226065912 Report a problem | ||
| 6/6/2026 | Listed for sale | $47,500$76/sqft |
Source: MetroList Services of CA #226065912 Report a problem | ||
Public tax history
Tax history is unavailable.
Monthly payment
Climate risks
Neighborhood: 95842


Similar homes
- $49,9002 bd2 ba790 sqft6315 Stagecoach Dr, Sacramento, CA 95842For Sale
 MLS ID #226119168, Megan Blackwell. MetroList Services of CA
- $35,0001 bd1 ba600 sqft4724 Madison Ave #35, Sacramento, CA 95841For Sale
 MLS ID #226101064, Tiffany Tate. MetroList Services of CA
- $44,9901 bd1 ba420 sqft5000 Auburn Blvd Space 13, Sacramento, CA 95841For Sale
 MLS ID #226098073, John McDougall. MetroList Services of CA
- $45,0002 bd1 ba720 sqft275 Heritage Glen Ln, Rancho Cordova, CA 95670For Sale
 MLS ID #225153196, Steve Lamothe. MetroList Services of CA
