Skip main navigation
Sold for $438,000
  • $438,000

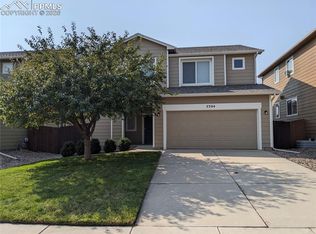
    7332 Big Prairie Ct, Colorado Springs, CO 80915

    3beds
    2,509sqft
    Single Family Residence
    Built in 2012
    6,751 Square Feet Lot
    $429,900 Zestimate®
    $175/sqft
    $2,334 Estimated rent

    Home value

    $429,900

    $408,000 - $451,000

    $2,334/mo

    Zestimate® history
    Loading
    Loading...

    Owner options

    List your home for rent

    $2,334/mo

    Rent Zestimate®

    Find your next renter with Zillow Rental Manager. Plus, with online applications, you can quickly screen prospective tenants – for free.

    Learn more

    $2,334/mo

    Rent Zestimate®

    Refinance and save

    $2,993/mo

    Est. payment

    Refinancing to a lower rate could help reduce your monthly payments and save thousands over the life of the loan.

    See today's rates

    $2,993/mo

    Est. payment

    Explore your selling options

    Work with a Zillow partner agent

    Leverage their expertise and Zillow's premium Showcase listings to get your home seen by more buyers.

    Get started

    List with your own agent

    Get your home in front of millions of buyers by listing it on Zillow.

    Learn how to do it

    Sell it yourself

    Take full control of how buyers see your home on Zillow by listing For Sale by Owner (FSBO).

    List your home

    What's special

    Wood shaker-style cabinetsLarge flat privacy-fenced yardPrimary suiteOversized double-door pantryOpen sight linesLarge loft areaSliding glass doors
    Welcome to this spacious and well-maintained two-story home nestled in a quiet cul-de-sac with direct access to the neighborhood park. This 3-bedroom, 2.5-bath home offers just over 2,500 square feet of comfortable living space and a thoughtfully designed floor plan. Step inside to a welcoming entryway with high ceilings and open sight lines to a flex living space and separate formal dining room framed by an elegant archway. The large kitchen features wood shaker-style cabinets, stainless steel appliances, an oversized double-door pantry, and a second dining area. Sliding glass doors open to a concrete patio overlooking a large, flat, privacy-fenced yard—perfect for entertaining. The cozy living room includes high ceilings and a large picture window that brings in lots of natural light. A half bath and a functional laundry room with additional cabinets and included washer and dryer round out the main level. Upstairs, you’ll find two spacious bedrooms, a full bathroom with a built-in linen closet, and a large loft area for another living space! The primary suite features a walk-in closet and attached bathroom with a double sink vanity, soaking tub, and separate walk-in shower. Additional features include an oversized 2-car garage with overhead storage, an automatic sprinkler system and designated dog run. Upgraded white paneled doors and neutral tones throughout. This home combines space, comfort, and convenience in a sought-after location—close to shopping and dining, with easy access to the airport and all military installations.

    Zillow last checked:

    Listing updated:

    Listed by:

    Kay Ely 410-294-1479,

    The Cutting Edge

    Bought with:

    Mikaela R. Romero

    Exp Realty LLC

    Source: elevateMLS,MLS#: 5928381MLS Logo

    Facts & features

    Interior

    Bedrooms & bathrooms
    • Bedrooms: 3
    • Bathrooms: 3
    • Full bathrooms: 2
    • 1/2 bathrooms: 1
    Primary bedroom
    • Level: Upper
    • Area: 210 Square Feet
    • Dimensions: 15 x 14
    Heating
    • Forced Air, Natural Gas
    Cooling
    • Central Air
    Appliances
    • Included: Dishwasher, Dryer, Microwave, Range, Refrigerator, Washer
    • Laundry: Main Level
    Features
    • 5-Pc Bath, Pantry
    • Flooring: Carpet, Vinyl/Linoleum
    • Has basement: No
    Interior area
    • Total structure area: 2,509
    • Total interior livable area: 2,509 sqft
    • Finished area above ground: 2,509
    • Finished area below ground: 0

    Property

    Parking
    • Total spaces: 2
    • Parking features: Attached, Concrete Driveway
    • Attached garage spaces: 2
    Features
    • Levels: Two
    • Stories: 2
    • Patio & porch: Concrete
    • Fencing: Back Yard
    Lot
    • Size: 6,751 Square Feet
    • Features: Cul-De-Sac, Level, Hiking Trail, Near Park, HOA Required $
    Details
    • Parcel number: 5405109068

    Construction

    Type & style
    • Home type: SingleFamily
    • Property subtype: Single Family Residence
    Materials
    • Masonite, Framed on Lot
    • Foundation: Slab
    • Roof: Composite Shingle
    Condition
    • Existing Home
    • New construction: No
    • Year built: 2012

    Utilities & green energy

    • Water: Municipal
    • Utilities for property: Electricity Connected, Natural Gas Connected

    Community & HOA

    Community
    • Features: Dog Park, Parks or Open Space
    HOA
    • Has HOA: Yes
    • Services included: Covenant Enforcement, Trash Removal
    • HOA fee: $487 annually
    Location
    • Region: Colorado Springs

    Financial & listing details

    • Price per square foot: $175/sqft
    • Tax assessed value: $491,427
    • Annual tax amount: $2,739
    • Date on market: 5/2/2025
    • Listing terms: Assumable,Cash,Conventional,FHA,VA Loan
    • Electric utility on property: Yes

    Price history

    DateEventPrice
    7/28/2025Sold$438,000+3.1%$175/sqft
    Source: elevateMLS #5928381 Report a problem
    7/17/2025Pending sale$425,000$169/sqft
    Source: elevateMLS #5928381 Report a problem
    6/19/2025Contingent$425,000$169/sqft
    Source: elevateMLS #5928381 Report a problem
    6/17/2025Price change$425,000-10.1%$169/sqft
    Source: elevateMLS #5928381 Report a problem
    6/14/2025Price change$472,500-0.5%$188/sqft
    Source: elevateMLS #5928381 Report a problem
    5/28/2025Price change$475,000-1%$189/sqft
    Source: elevateMLS #5928381 Report a problem
    5/2/2025Listed for sale$480,000+69%$191/sqft
    Source: elevateMLS #5928381 Report a problem
    6/2/2016Listing removed$284,000$113/sqft
    Source: Cherry Creek Properties, Llc #8491278 Report a problem
    12/4/2015Listed for sale$284,000$113/sqft
    Source: Cherry Creek Properties, Llc #8491278 Report a problem
    11/2/2015Listing removed$284,000$113/sqft
    Source: Cherry Creek Properties, Llc #8491278 Report a problem
    8/21/2015Price change$284,000-1.4%$113/sqft
    Source: Cherry Creek Properties, Llc #8491278 Report a problem
    8/3/2015Listed for sale$288,000+9%$115/sqft
    Source: Cherry Creek Properties, Llc #8491278 Report a problem
    7/29/2013Sold$264,300+380.5%$105/sqft
    Source: Public Record Report a problem
    7/23/2012Sold$55,000$22/sqft
    Source: Public Record Report a problem

    Public tax history

    YearProperty taxesTax assessment
    2024$2,635 +18.2%$32,920
    2023$2,229 -3.6%$32,920 +42.1%
    2022$2,313 $23,170 -2.8%
    2021-- $23,840 +9.5%
    2020$2,118 +0.6%$21,770
    2019$2,105 +21.3%$21,770 +15%
    2018$1,735 -6.1%$18,930
    2017$1,848 +6.5%$18,930 -3.4%
    2016$1,735 -1.5%$19,590
    2015$1,761 +1.5%$19,590 +2.9%
    2014$1,736 $19,030
    2013-- --
    2012-- $4,080
    2011$505 $4,080 -29%
    2010-- $5,750 +5.1%
    2009-- $5,470 -36.2%
    2008-- $8,580 +111.3%
    2006-- $4,060
    Find assessor info on the county website

    Neighborhood: Cimarron Hills

    Nearby schools

    GreatSchools rating
    Schools provided by the listing agent
    • District: District 49

    Source: elevateMLS. This data may not be complete. We recommend contacting the local school district to confirm school assignments for this home.

    Get a cash offer in 3 minutes
    Find out how much your home could sell for in as little as 3 minutes with a no-obligation cash offer.
    Estimated market value
    $429,900
    Get a cash offer in 3 minutes
    Find out how much your home could sell for in as little as 3 minutes with a no-obligation cash offer.
    Estimated market value
    $429,900