Welcome to a home that captures everything Florida living is meant to be—sun-filled days, effortless indoor–outdoor living, and resort-style relaxation every single day. Perfectly positioned on a premium water lot in the highly coveted Del Webb community of Lakewood Ranch, this impeccably upgraded Summerwood model is more than a home… it’s a lifestyle. From the moment you step inside, you’ll feel the warmth and sophistication of this beautifully curated retreat. The open-concept living area flows with natural light, drawing you toward the heart of the home—a chef-inspired kitchen designed to impress. Here, you’ll find 42" soft-toned cabinetry, granite countertops, a gas cooktop, built-in oven, and a custom pantry. A large center island makes this space the ultimate hub for entertaining and gathering with friends and family. Step outside and experience the beauty of true Florida outdoor living. Your private backyard sanctuary features a sparkling pool and spa, a complete outdoor kitchen, and lush tropical landscaping that frames the water view. Whether you’re hosting sunset cocktails, enjoying a quiet morning coffee, or taking a moonlit swim, this space promises unforgettable moments every day. Inside, the home offers 2 bedrooms, 2 full baths, and a versatile den—ideal for a home office, fitness area, hobby room, or cozy reading retreat. The owner’s suite is a personal haven featuring a spa-inspired bath with garden tub, walk-in tiled shower with bench seating, dual vanities, and a custom-designed walk-in closet with built-in shelving. This home shines in both beauty and peace of mind with Impact Resistant windows and a whole-house Generac generator—ensuring comfort and security no matter the season. Best of all, you’ll be living in Del Webb Lakewood Ranch, a premier 55+ community often described as a “cruise ship on land.” Enjoy world-class amenities, vibrant social offerings, and the unbeatable energy of Lakewood Ranch—the nation’s #1 multi-generational master-planned community. This is more than a home—it’s your own slice of paradise. Don’t miss this rare opportunity to live the Florida lifestyle you’ve been dreaming of.
Sold for $760,000
$760,000
7332 CHESTER TRAIL, BRADENTON, FL 34202
2beds
1,900sqft
Single Family Residence
Built in 2018
7,240 Square Feet Lot
$767,900 Zestimate®
$400/sqft
$4,710 Estimated rent
Home value
$767,900
$706,000 - $837,000
$4,710/mo
Zestimate® history
Owner options
List your home for rent
$4,710/mo
Rent Zestimate®
Find your next renter with Zillow Rental Manager. Plus, with online applications, you can quickly screen prospective tenants – for free.
$4,710/mo
Rent Zestimate®
Refinance and save
$5,651/mo
Est. payment
Refinancing to a lower rate could help reduce your monthly payments and save thousands over the life of the loan.
$5,651/mo
Est. payment
Explore your selling options
Work with a Zillow partner agent
Leverage their expertise and Zillow's premium Showcase listings to get your home seen by more buyers.
Get startedList with your own agent
Get your home in front of millions of buyers by listing it on Zillow.
Learn how to do itSell it yourself
Take full control of how buyers see your home on Zillow by listing For Sale by Owner (FSBO).
List your homeWhat's special
Large center islandGranite countertopsComplete outdoor kitchenBuilt-in ovenSparkling pool and spaPremium water lotCustom pantry
Zillow last checked:
Listing updated:
Listed by:
Steve Dipsiner 941-779-8500,
FINE PROPERTIES 941-782-0000
Bought with:
Julie Shaw, 3519224
BERKSHIRE HATHAWAY HOMESERVICE
Jimmy Raybon, 3345160
BERKSHIRE HATHAWAY HOMESERVICE
Source: Stellar MLS,MLS#: A4673171 Originating MLS: Sarasota - Manatee
Originating MLS: Sarasota - Manatee
Facts & features
Interior
Bedrooms & bathrooms
- Bedrooms: 2
- Bathrooms: 2
- Full bathrooms: 2
Rooms
- Room types: Utility Room
Primary bedroom
- Features: Walk-In Closet(s)
- Level: First
- Area: 208 Square Feet
- Dimensions: 16x13
Bedroom 2
- Features: Built-in Closet
- Level: First
- Area: 156 Square Feet
- Dimensions: 13x12
Dining room
- Features: No Closet
- Level: First
- Area: 132 Square Feet
- Dimensions: 12x11
Great room
- Features: No Closet
- Level: First
- Area: 342 Square Feet
- Dimensions: 19x18
Kitchen
- Features: Pantry, Built-in Closet
- Level: First
Laundry
- Features: No Closet
- Level: First
- Area: 56 Square Feet
- Dimensions: 8x7
Office
- Features: No Closet
- Level: First
- Area: 132 Square Feet
- Dimensions: 12x11
Heating
- Electric, Natural Gas
Cooling
- Central Air
Appliances
- Included: Oven, Cooktop, Dishwasher, Disposal, Dryer, Gas Water Heater, Microwave, Refrigerator, Washer
- Laundry: Laundry Room
Features
- Ceiling Fan(s), High Ceilings, Open Floorplan, Primary Bedroom Main Floor, Solid Surface Counters, Thermostat, Walk-In Closet(s)
- Flooring: Carpet, Ceramic Tile
- Doors: Outdoor Kitchen, Sliding Doors
- Windows: Shutters, Window Treatments, Hurricane Shutters/Windows
- Has fireplace: No
Interior area
- Total structure area: 2,895
- Total interior livable area: 1,900 sqft
Property
Parking
- Total spaces: 2
- Parking features: Driveway, Garage Door Opener, Ground Level
- Attached garage spaces: 2
- Has uncovered spaces: Yes
Features
- Levels: One
- Stories: 1
- Exterior features: Irrigation System, Outdoor Kitchen
- Has private pool: Yes
- Pool features: Chlorine Free, Gunite, Heated, In Ground, Salt Water, Screen Enclosure
- Has spa: Yes
- Spa features: In Ground
- Has view: Yes
- View description: Water, Pond
- Has water view: Yes
- Water view: Water,Pond
Lot
- Size: 7,240 Square Feet
- Features: Landscaped
- Residential vegetation: Mature Landscaping
Details
- Additional structures: Outdoor Kitchen
- Parcel number: 586140459
- Zoning: PD-R
- Special conditions: None
Construction
Type & style
- Home type: SingleFamily
- Architectural style: Florida
- Property subtype: Single Family Residence
Materials
- Block, Stucco
- Foundation: Slab
- Roof: Tile
Condition
- New construction: No
- Year built: 2018
Details
- Builder model: Summerwood
- Builder name: Pulte
Utilities & green energy
- Sewer: Public Sewer
- Water: Public
- Utilities for property: Cable Connected, Electricity Connected, Natural Gas Connected, Public, Sewer Connected, Underground Utilities, Water Connected
Green energy
- Water conservation: Irrigation-Reclaimed Water
Community & HOA
Community
- Features: Clubhouse, Deed Restrictions, Dog Park, Fitness Center, Gated Community - Guard, Golf Carts OK, Irrigation-Reclaimed Water, No Truck/RV/Motorcycle Parking, Pool, Restaurant, Tennis Court(s), Wheelchair Access
- Security: Smoke Detector(s)
- Pet fee: $0 monthly
- Senior community: Yes
- Subdivision: DEL WEBB PH II SUBPHASES 2A, 2B & 2C
HOA
- Has HOA: Yes
- Amenities included: Clubhouse, Fence Restrictions, Fitness Center, Gated, Lobby Key Required, Maintenance, Pool, Recreation Facilities, Tennis Court(s), Vehicle Restrictions, Wheelchair Access
- Services included: Community Pool, Maintenance Grounds, Manager, Pool Maintenance, Recreational Facilities
- HOA fee: $576 monthly
- HOA name: Castle Group / Kirstin Stapleton
- HOA phone: 941-739-0411
- Second HOA name: Del Webb
Location
- Region: Bradenton
Financial & listing details
- Price per square foot: $400/sqft
- Tax assessed value: $585,234
- Annual tax amount: $4,332
- Date on market: 12/8/2025
- Cumulative days on market: 11 days
- Ownership: Fee Simple
- Total actual rent: 0
- Electric utility on property: Yes
- Road surface type: Paved, Asphalt
Price history
| Date | Event | Price |
|---|---|---|
| 1/20/2026 | Sold | $760,000-4.4%$400/sqft |
Source:  Stellar MLS #A4673171 Report a problem Stellar MLS #A4673171 Report a problem | ||
| 12/19/2025 | Pending sale | $795,000$418/sqft |
Source: Stellar MLS #A4673171 Report a problem | ||
| 12/8/2025 | Listed for sale | $795,000+57.3%$418/sqft |
Source: Stellar MLS #A4673171 Report a problem | ||
| 6/4/2018 | Sold | $505,500$266/sqft |
Source: Public Record Report a problem | ||
Public tax history
| Year | Property taxes | Tax assessment |
|---|---|---|
| 2025 | $6,034 +2.7% | $345,244 +2.9% |
| 2024 | $5,875 +1.1% | $335,514 +3% |
| 2023 | $5,812 +2.4% | $325,742 +3% |
| 2022 | $5,676 +0.3% | $316,254 +3% |
| 2021 | $5,662 +0% | $307,043 +1.4% |
| 2020 | $5,660 +1% | $302,804 +2.3% |
| 2019 | $5,602 | $295,996 +228.9% |
| 2018 | $5,602 | $90,000 |
Find assessor info on the county website
Neighborhood: 34202
Nearby homes
- $830,0003 bd2 ba1.8k sqft7336 Chester Trl, Bradenton, FL 34202Sold
- $725,0002 bd2 ba1.8k sqft7328 Chester Trl, Bradenton, FL 34202Sold
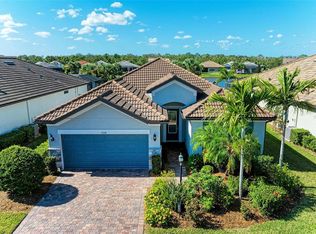
- $745,700-- bd-- ba-- sqftTrail, Bradenton, FL 34202Off Market
- $683,6002 bd2 ba1.8k sqft7340 Chester Trl, Bradenton, FL 34202Off Market
- $784,2003 bd3 ba2.4k sqft7324 Chester Trl, Bradenton, FL 34202Off Market
- $614,3002 bd2 ba1.9k sqft7344 Chester Trl, Bradenton, FL 34202Off Market
- $592,5002 bd2 ba1.9k sqft17304 Freeport Ter, Bradenton, FL 34202Off Market
- $573,0003 bd2 ba1.9k sqft17305 Freeport Ter, Bradenton, FL 34202Off Market
Nearby schools
GreatSchools rating
- 10/10Robert Willis Elementary SchoolGrades: PK-5Distance: 1.9 mi
- 7/10R. Dan Nolan Middle SchoolGrades: 6-8Distance: 2.1 mi
- 6/10Lakewood Ranch High SchoolGrades: PK,9-12Distance: 5.2 mi
Schools provided by the listing agent
- Elementary: Robert E Willis Elementary
- Middle: Nolan Middle
- High: Lakewood Ranch High
Source: Stellar MLS. This data may not be complete. We recommend contacting the local school district to confirm school assignments for this home.
Get a cash offer in 3 minutes
Find out how much your home could sell for in as little as 3 minutes with a no-obligation cash offer.
Estimated market value
$767,900
Get a cash offer in 3 minutes
Find out how much your home could sell for in as little as 3 minutes with a no-obligation cash offer.
Estimated market value
$767,900
- Florida
- Manatee County
- Lakewood Ranch
- 34202
- 7332 CHESTER TRAIL
