Investor opportunity in Damascus with 4 bedrooms, an expansive outdoor space, no HOA, and plenty of upside for a full renovation. If you’re looking for a home where you can create something distinctly your own, this 4-bedroom, 1.5-bath property gives you plenty to work with! The existing layout includes a living room with a masonry fireplace, dining room, and separate kitchen. The home’s current condition calls for extensive updating and presents an opportunity to rethink the interior, finishes, and functionality. Outside, you have a deep front and backyard with mature trees, a fenced area, driveway parking, and a detached shed for additional storage. With no HOA, you have fewer community restrictions as you consider the property’s next chapter. Set directly along Damascus Road (Route 108), the location puts you within easy reach of the downtown, where Main Street is lined with independent businesses and longtime local favorites such as Jimmie Cone, The Hornet’s Nest Grille, and Tom & Ray’s Family Restaurant. Damascus-area schools are nearby, and Route 108 provides a direct connection toward Olney and surrounding Montgomery County communities. You’re also positioned near 2 major outdoor destinations: Patuxent River State Park and the Seneca Creek area for your hiking, fishing, paddling, biking, and time outdoors. Bring your renovation plans and see how much potential this Damascus property has to offer. Some images may reflect digital editing, including removal of personal property, to help showcase the home.
Under contract
$400,000
7332 Damascus Rd, Gaithersburg, MD 20882
4beds
1,170sqft
Single Family Residence
Built in 1971
0.71 Acres Lot
$403,900 Zestimate®
$342/sqft
$-- HOA
What's special
Fenced areaDriveway parkingDining roomSeparate kitchen
- 36 days
- 581
- 29
Likely to sell faster than
Zillow last checked:
Listing updated:
Listed by:
Chris Craddock 703-688-2635,
EXP Realty, LLC 8333357433,
Listing Team: The Redux Group, Co-Listing Agent: Alex Justin Mccracken 202-506-0202,
EXP Realty, LLC
Source: Bright MLS,MLS#: MDMC2251216
Facts & features
Interior
Bedrooms & bathrooms
- Bedrooms: 4
- Bathrooms: 2
- Full bathrooms: 1
- 1/2 bathrooms: 1
- Main level bathrooms: 2
- Main level bedrooms: 4
Rooms
- Room types: Living Room, Dining Room, Primary Bedroom, Bedroom 2, Bedroom 3, Bedroom 4, Kitchen
Primary bedroom
- Features: Flooring - Carpet
- Level: Main
- Area: 140 Square Feet
- Dimensions: 10 X 14
Bedroom 2
- Features: Flooring - Carpet
- Level: Main
- Area: 100 Square Feet
- Dimensions: 10 X 10
Bedroom 3
- Features: Flooring - Carpet
- Level: Main
- Area: 100 Square Feet
- Dimensions: 10 X 10
Bedroom 4
- Features: Flooring - Carpet
- Level: Main
- Area: 140 Square Feet
- Dimensions: 10 X 14
Dining room
- Features: Flooring - Carpet
- Level: Main
- Area: 126 Square Feet
- Dimensions: 9 X 14
Kitchen
- Features: Flooring - Vinyl
- Level: Main
- Area: 80 Square Feet
- Dimensions: 8 X 10
Living room
- Features: Flooring - Carpet
- Level: Main
- Area: 264 Square Feet
- Dimensions: 12 X 22
Heating
- Forced Air, Oil
Cooling
- Central Air, Electric
Appliances
- Included: Electric Water Heater
Features
- Dining Area, Floor Plan - Traditional, Cathedral Ceiling(s), Paneled Walls
- Doors: Insulated, Storm Door(s)
- Windows: Skylight(s), Storm Window(s)
- Has basement: No
- Has fireplace: No
Interior area
- Total structure area: 1,170
- Total interior livable area: 1,170 sqft
- Finished area above ground: 1,170
- Finished area below ground: 0
Property
Parking
- Total spaces: 3
- Parking features: Garage Faces Front, Off Street, Attached, Detached Carport
- Attached garage spaces: 1
- Carport spaces: 2
- Covered spaces: 3
Accessibility
- Accessibility features: None
Features
- Levels: One
- Stories: 1
- Patio & porch: Deck, Patio, Porch
- Pool features: None
- Fencing: Full
- Has view: Yes
- View description: Garden
Lot
- Size: 0.71 Acres
Details
- Additional structures: Above Grade, Below Grade
- Parcel number: 160100015364
- Zoning: AR
- Special conditions: Standard
Construction
Type & style
- Home type: SingleFamily
- Architectural style: Ranch/Rambler
- Property subtype: Single Family Residence
Materials
- Vinyl Siding
- Foundation: Permanent
- Roof: Fiberglass
Condition
- New construction: No
- Year built: 1971
Details
- Builder model: CLEAN
Utilities & green energy
- Sewer: Gravity Sept Fld
- Water: Well
Community & HOA
Community
- Subdivision: Seneca Overlook
HOA
- Has HOA: No
Location
- Region: Gaithersburg
- Municipality: GAITHERSBURG
Financial & listing details
- Price per square foot: $342/sqft
- Tax assessed value: $306,100
- Annual tax amount: $3,892
- Date on market: 8/20/2026
- Listing agreement: Exclusive Right To Sell
- Ownership: Fee Simple
Estimated market value
$403,900
$384,000 - $424,000
$2,834/mo
Price history
| Date | Event | Price |
|---|---|---|
| 8/31/2026 | Contingent | $400,000$342/sqft |
Source:  Bright MLS #MDMC2251216 Report a problem Bright MLS #MDMC2251216 Report a problem | ||
| 8/20/2026 | Listed for sale | $400,000$342/sqft |
Source: Bright MLS #MDMC2251216 Report a problem | ||
Public tax history
| Year | Property taxes | Tax assessment |
|---|---|---|
| 2025 | $3,200 +4.2% | $286,433 +7.4% |
| 2024 | $3,071 +7.9% | $266,767 +8% |
| 2023 | $2,847 +4.9% | $247,100 +0.5% |
| 2022 | $2,713 +0.6% | $245,867 +0.5% |
| 2021 | $2,697 +0.4% | $244,633 +0.5% |
| 2020 | $2,685 +2.2% | $243,400 |
| 2019 | $2,628 -0.2% | $243,400 +2.1% |
| 2018 | $2,633 -2.9% | $238,333 +1.1% |
| 2017 | $2,713 +13% | $235,800 +1.1% |
| 2016 | $2,400 | $233,167 +1.1% |
| 2015 | $2,400 | $230,533 +1.2% |
| 2014 | $2,400 | $227,900 |
| 2013 | -- | $227,900 |
| 2012 | -- | $227,900 -22.4% |
| 2011 | -- | $293,840 |
| 2010 | -- | $293,840 |
| 2009 | -- | $293,840 -17.4% |
| 2008 | -- | $355,930 +21.7% |
| 2007 | -- | $292,486 +27.7% |
| 2006 | -- | $229,043 +38.3% |
| 2005 | -- | $165,600 +12.6% |
| 2004 | -- | $147,062 |
| 2003 | -- | $147,062 +33.7% |
| 2002 | -- | $109,990 |
| 2001 | -- | $109,990 |
Find assessor info on the county website
Monthly payment
Est. payment
Payment breakdown
Explore the cost of this home by adjusting the details. Changes won't be saved.Climate risks
Neighborhood: 20882
Nearby schools
Schools provided by the listing agent
- District: Montgomery County Public Schools
Source: Bright MLS. This data may not be complete. We recommend contacting the local school district to confirm school assignments for this home.
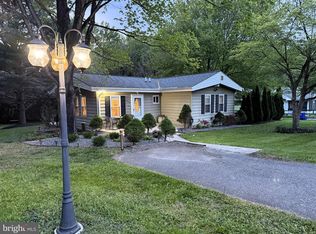
Similar homes
- $400,0003 bd2 ba1.4k sqft4029 Araby Church Rd, Frederick, MD 21704For Sale

 MLS ID #MDFR2087992, Alicyn DelZoppo, Northrop Realty. Bright MLS
 - $539,9904 bd4 ba1.3k sqft7545 Brenish Dr, Gaithersburg, MD 20879For Sale
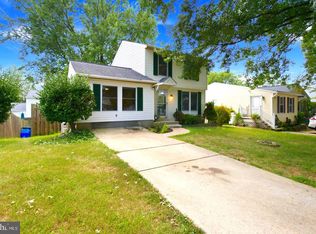 MLS ID #MDMC2257346, Ferhana Desai, Realty Advantage of Maryland LLC. Bright MLS
 - $389,9003 bd3 ba1.3k sqft20200 Ravensdale Ct, Gaithersburg, MD 20886For Sale
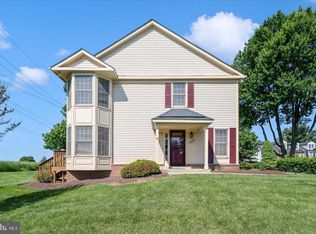 MLS ID #MDMC2256130, Cherie Degnan, RE/MAX Realty Group. Bright MLS
 - $429,5004 bd2 ba1.5k sqft25828 Old Hundred Rd, Dickerson, MD 20842For Sale
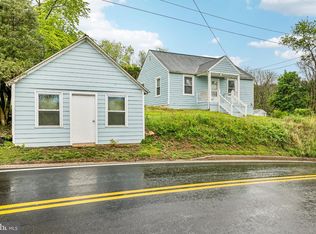 MLS ID #MDMC2256086, Bob Chew, Samson Properties. Bright MLS
 - $575,0004 bd2 ba1.3k sqft2970 Jennings Chapel Rd, Woodbine, MD 21797For SaleMLS ID #MDHW2073368, Kathleen McMahan, Real Broker, LLC - Gaithersburg. Bright MLS
- $385,0003 bd3 ba1.1k sqft8812 Rustburg Cir, Montgomery Village, MD 20886For SaleMLS ID #MDMC2255570, Cathi Miller, Hagan Realty. Bright MLS
- $399,9993 bd3 ba1.5k sqft8700 Ravenglass Way, Montgomery Village, MD 20886For SaleMLS ID #MDMC2240418, Maureen Sasse, Real Estate Innovations. Bright MLS
- $479,0003 bd2 ba1.3k sqft7402 Tarfside Ln, Gaithersburg, MD 20879For SaleMLS ID #MDMC2248480, Pam Flickinger, Long & Foster Real Estate, Inc.. Bright MLS
- $599,0004 bd2 ba1.2k sqft10325 Lewis Dr, Damascus, MD 20872For SaleMLS ID #MDMC2212910, Charlie Jamison, Charles H. Jamison, LLC. Bright MLS
- $415,0003 bd2 ba1k sqft10808 Lake Square Ct, New Market, MD 21774For SaleMLS ID #MDFR2088312, Barb Herndon, The Cornerstone Agency, LLC. Bright MLS
- $509,5004 bd1 ba1.3k sqft11900 Marmary Rd, Gaithersburg, MD 20878For SaleMLS ID #MDMC2255248, colette releford, Redfin Corp. Bright MLS
- $410,0004 bd2 ba1.1k sqft420 Burck St, Frederick, MD 21701For SaleMLS ID #MDFR2087838, Cathryn Campbell, RE/MAX Results. Bright MLS
- $409,9003 bd3 ba1.6k sqft10508 Apple Ridge Rd, Gaithersburg, MD 20886For SaleMLS ID #MDMC2252366, Joana Gomes, Compass. Bright MLS
- $479,9003 bd2 ba1.7k sqft5886 Woodbine Rd, Woodbine, MD 21797For SaleMLS ID #MDCR2037114, Kaitlyn Harrison, EXP Realty, LLC. Bright MLS
- $409,9993 bd2 ba1.4k sqft19964 Apple Ridge Pl, Montgomery Village, MD 20886For SaleMLS ID #MDMC2244228, Miguel Gotay, Realty Concepts Group LLC. Bright MLS
- $385,0003 bd3 ba1.3k sqft20019 Choctaw Ct, Germantown, MD 20876For SaleMLS ID #MDMC2249572, Allen Johnson, EXP Realty, LLC. Bright MLS
- $470,0003 bd3 ba1.1k sqft10225 Allview Dr, Frederick, MD 21701For SaleMLS ID #MDFR2086826, Drew Hopley, Keller Williams Realty Centre. Bright MLS
- $474,9995 bd2 ba1.5k sqft13 Cedar Ave, Gaithersburg, MD 20877For SaleMLS ID #MDMC2239900, Russell Chandler, Redfin Corp. Bright MLS
- $519,0003 bd2 ba1.7k sqft113 Hutton St, Gaithersburg, MD 20877For SaleMLS ID #MDMC2225478, Bob Chew, Samson Properties. Bright MLS
- $370,0003 bd2 ba1.6k sqft12615 Misty Meadow Pl, Germantown, MD 20874For SaleMLS ID #MDMC2256062, Joaquin Cerritos, RE/MAX Realty Group. Bright MLS
