Skip main navigation
Accepting backups
  • $1,885,000

    7332 Estrella Court, Boca Raton, FL 33433

    5beds
    3,838sqft
    : 
    $12,448/mo
    Get pre-qualified
    Single Family Residence
    Built in 1978
    0.38 Acres Lot
    $1,791,800 Zestimate®
    $491/sqft
    $443/mo HOA

    What's special

    Elegant finishesSpacious floor planWood-burning stone wrapped fireplaceSurrounded by luscious landscaping
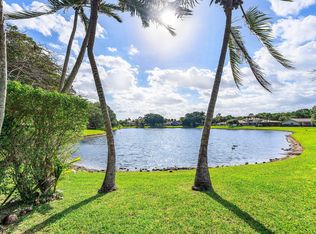
    This home is located in the gated community of Estancia West. The community provides a secure park area for the children to play. Inside this home you will find a spacious floor plan that offers 5 generously sized bedrooms and 4 full bathrooms. There are multiple living areas designed for comfort and entertaining. There are plenty of windows providing a ton of natural light which enhances the homes elegant finishes. There is a wood-burning ,stone wrapped fire place that adds warmth and timeless character. The custom chef's kitchen has a wolf gas cook top and electric oven. It also has a warming tray and microwave in the center island. There is a custom built in coffee maker as well. The kitchen boasts custom cabinetry and upgraded granite. The serene pool and patio area is surrounded by luscious landscaping, creating a very tranquil setting. There are several fruit trees located around the property for your enjoyment. As soon as you turn the corner and arrive home you are greeted by a beautiful lake view located across from your home providing a picturesque setting. WELCOME HOME!!!
    47 days
    |
    479
    |
    15
    |

    Likely to sell faster than

    Zillow last checked:

    Listing updated:

    Listed by:

    Joseph S Young 561-756-8508,

    Berkshire Hathaway Florida Realty

    Source: BeachesMLS,MLS#: B26043775MLS LogoOriginating MLS: BeachesMLS

      Facts & features

      Interior

      Bedrooms & bathrooms
      • Bedrooms: 5
      • Bathrooms: 4
      • Full bathrooms: 4
      • Main level bathrooms: 4
      • Main level bedrooms: 5
      Heating
      • Central, Electric
      Cooling
      • Central Air, Electric
      Appliances
      • Included: Dryer, Dishwasher, Disposal, Gas Range, Microwave, Refrigerator, Washer
      • Laundry: Laundry Room
      Features
      • Dual Sinks, Kitchen Island, Split Bedrooms, Separate Shower, Walk-In Closet(s)
      • Flooring: Engineered Hardwood
      • Has fireplace: Yes
      • Fireplace features: Wood Burning
      Interior area
      • Total structure area: 5,327
      • Total interior livable area: 3,838 sqft
      Video & virtual tour

      Property

      Parking
      • Total spaces: 8
      • Parking features: Attached, Concrete, Driveway, Garage
      • Attached garage spaces: 2
      • Uncovered spaces: 6
      Accessibility
      • Accessibility features: None
      Features
      • Levels: One
      • Stories: 1
      • Has private pool: Yes
      • Pool features: In Ground, Private, Screen Enclosure
      Lot
      • Size: 0.38 Acres
      • Features: 1/4 to 1/2 Acre Lot
      Details
      • Parcel number: 06424716100000010
      • Zoning: RS-SE (city)
      • Special conditions: Standard

      Construction

      Type & style
      • Home type: SingleFamily
      • Architectural style: Ranch
      • Property subtype: Single Family Residence
      Materials
      • Block
      • Roof: Tile
      Condition
      • Resale
      • New construction: No
      • Year built: 1978

      Utilities & green energy

      • Sewer: Public Sewer
      • Water: Public
      • Utilities for property: Cable Connected, Electricity Connected, Propane, Water Connected

      Community & HOA

      Community
      • Features: Home Owners Association, Gated
      • Security: Gated Community
      • Subdivision: ESTANCIA II OF VIA VERDE
      HOA
      • Has HOA: Yes
      • Amenities included: Playground, Park
      • Services included: Common Areas, Security
      • HOA fee: $380 monthly
      • HOA phone: 561-392-1600
      • Second HOA fee: $750 annually
      • Second HOA name: Via Verde
      Location
      • Region: Boca Raton

      Financial & listing details

      • Price per square foot: $491/sqft
      • Tax assessed value: $529,298
      • Annual tax amount: $8,708
      • Date on market: 6/21/2026
      • Cumulative days on market: 44 days
      • Listing terms: Cash,Conventional
      • Electric utility on property: Yes

        Estimated market value

        $1,791,800

        $1.70M - $1.88M

        $7,893/mo

        Price history

        DateEventPrice
        7/19/2026Pending sale$1,885,000$491/sqft
        Source: BHHS broker feed #B26043775 Report a problem
        6/21/2026Listed for sale$1,885,000+211.6%$491/sqft
        Source: BeachesMLS #B26043775 Report a problem
        7/26/2004Sold$605,000$158/sqft
        Source: Public Record Report a problem

        Public tax history

        YearProperty taxesTax assessment
        2025$8,708 +3%$529,298 +2.9%
        2024$8,455 +2.3%$514,381 +3%
        2023$8,265 +1%$499,399 +3%
        2022$8,187 +0.6%$484,853 +3%
        2021$8,141 +1.5%$470,731 +1.4%
        2020$8,023 +1.1%$464,232 +2.3%
        2019$7,939 $453,795 +1.9%
        2018$7,939 +5.3%$445,334 +2.1%
        2017$7,543 +0.8%$436,174 +2.1%
        2016$7,483 0%$427,203 +0.7%
        2015$7,485 -2.8%$424,233 +0.8%
        2014$7,697 +1.3%$420,866 +1.5%
        2013$7,597 +0.3%$414,646 +1.7%
        2012$7,576 -1.1%$407,715
        2011$7,663 -3.1%$407,715 -3%
        2010$7,907 -3.9%$420,125 -7.5%
        2009$8,224 -1.9%$454,075 -9.7%
        2008$8,381 -3.6%$502,989 -1%
        2007$8,692 -5.5%$507,971 +2.5%
        2006$9,201 $495,581 +3%
        2005-- $481,147 +45.3%
        2004$3,391 +1182.9%$331,075 +1.9%
        2003$264 -95.8%$324,902 +2.4%
        2002$6,310 +0.7%$317,287 +1.6%
        2001$6,268 +4%$312,290 +3%
        2000$6,025 +9.2%$303,194 -0.8%
        1999$5,516 $305,720
        Find assessor info on the county website

        Monthly payment

        Est. payment

        Payment breakdown

        Explore the cost of this home by adjusting the details. Changes won't be saved.
        All calculations are estimates and provided by Zillow, Inc. for informational purposes only. Actual amounts may vary.
        HOA fees may include property taxes on listings classified as Co-Ops. Contact the listing agent and/or owner for fee details.
        Mortgage interest rates are dependent on a number of factors, including credit score, down payment, and repayment length. Interest rate data provided by Zillow Group Marketplace, Inc. as of 1/1/1970 from various mortgage lenders with which we have lead or other similar arrangements; the Estimated Payment is an average of those rates.
        See how much you could borrow to make a competitive offer.

        Climate risks

        Neighborhood: 33433

        Getting around

        21 / 100
        Car-Dependent
        20 / 100
        Minimal Transit
        32 / 100
        Somewhat Bikeable

        Nearby schools

        GreatSchools rating
        Schools provided by the listing agent
        • Elementary: Del Prado
        • Middle: Omni
        • High: Spanish River

        Source: BeachesMLS. This data may not be complete. We recommend contacting the local school district to confirm school assignments for this home.

        A local agent can set up tours, give advice and negotiate with sellers.

        A local lender can help you make sure your offer is ready when you are.

        Browse local experts

        Similar homes