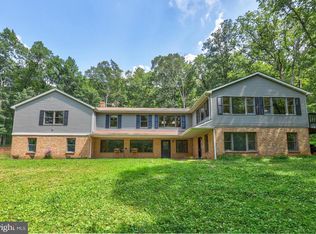
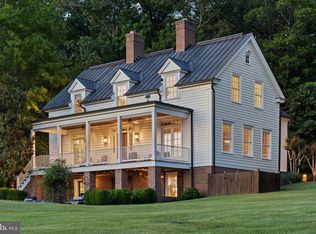
***Open Sunday 07/21 at 12-2pm!*** Estate Home in highly sought-after Piney Mountain Community! Move in Ready! Evident Pride of Ownership throughout! Perfectly situated on 10.77 acre lot offering plenty of space to Park your Toys, ATV/UTV, some horse riding trails, Hiking Trails, Hunting, etc. A True Outdoorsman Paradise. This Beautiful Home is located at the end of the road in a Quaint High End Subdivision providing Unmatched Privacy which adjoins Large Farms and Conservation Areas for Additional Horse Riding. We’re talking a One of a Kind Home & Property. Tranquility at its best! Your new home Boasts a Large Wraparound Porch Perfect for Relaxing and Enjoying Mountain Vista Views during the Day and Amazing Sunsets. Over 4,300 square feet on 3 Levels. Upon entering you’ll be greeted by Tons of Natural Light, Welcoming Foyer with Hardwood Floors, Large Office Space with Built in Shelves, Great Room with a Brick Fireplace, Built-in High Efficiency Wood Stove, Sliding Glass Doors out your Wraparound Porch and Massive Recently Renovated Deck overlooking your Spacious side/back fenced in yard. You will then be greeted by your recently Renovated Designer Kitchen with a Bay Window Seat, Granite Countertops, New Stainless Steel Appliances, Custom Tile Floors and Backsplash, Recessed Lighting along with a Beverage Station, Wine Fridge & Rack. Separate Laundry Room with Built-in Cabinets for Additional Storage, Large Pet Washing Stainless Steel Sink, and newer appliances. Walk out your back door to enjoy Nature in your Award Winning back yard offering Extensive Landscape Design Boasting a Custom Brick Patio, with Mature Wisteria Pergola, Custom Flag Stone Knee Wall, Retaining Wall, Extended Patio area with Enchanting Firepit, Landscaping Light, etc. All perfect for entertaining family, friends and guests. Truly an escape from Reality! Continuing to the Second Level you will find an Upgraded Custom Railing, the 3 Large Bedrooms with Double Closets, Full Bath with Tile Shower Walls & Floor, Updated Double Sink Vanity along with New fixtures. Upon entering your New Master Suite, you’ll see a Decorative Fireplace and En Suite Bath boasting a Large Jacuzzi Soaking Tub, Ceramic Tile Shower and Flooring sweeping into your Spacious Walk-in Closet. As you head down to your Walkout Basement where you’ll find Tall (10+ feet) Ceilings with a partially finished area the current owners are using as a Home Gym but could function as a Playroom, Home Theater, or Rec Space and a Spacious Unfinished Area offering Shelves for Tons of Storage or Workshop. Too Many other Amenities to list. Come visit this property and you will understand why this is a Once in a Lifetime Opportunity in Fauquier County. As briefly mentioned, owner has made many Upgrades and Improvements ($159,800) throughout the home which Includes SMART Home Features and Star Link internet which all Convey. Be sure to ask your agent for further details. Close to everything! Short drive to Historical Downtown Warrenton, Shopping, Dining, Parks, Aquatic & Recreational Facility, Walking & Biking Trails, etc. Minutes to all Major Routes including Routes 29/17/28/66. What else could you ask for and/or want in a home?! This is an fantastic opportunity to purchase a move-in ready home in an amazing neighborhood and location! Must see! As you can well imagine, this one will not last long! Your new home awaits!
Sold for $935,000
Zillow last checked:
Listing updated:
Bought with:
Rachel Miller, SP40002049
Redfin Corp
Source: Bright MLS,MLS#: VAFQ2013140
Price history
| Date | Event | Price |
|---|---|---|
| 9/3/2024 | Sold | $935,000$262/sqft |
Source:  Bright MLS #VAFQ2013140 Report a problem Bright MLS #VAFQ2013140 Report a problem | ||
| 7/23/2024 | Pending sale | $935,000$262/sqft |
Source: Bright MLS #VAFQ2013140 Report a problem | ||
| 7/19/2024 | Listed for sale | $935,000+59.8%$262/sqft |
Source: Bright MLS #VAFQ2013140 Report a problem | ||
| 9/30/2019 | Sold | $585,000-2.5%$164/sqft |
Source: Public Record Report a problem | ||
| 9/5/2019 | Pending sale | $599,900$168/sqft |
Source: Golston Real Estate Inc. #VAFQ161092 Report a problem | ||
| 6/26/2019 | Listed for sale | $599,900+9.1%$168/sqft |
Source: Golston Real Estate Inc. #VAFQ161092 Report a problem | ||
| 8/25/2014 | Sold | $550,000-3.5%$154/sqft |
Source: Public Record Report a problem | ||
| 6/28/2014 | Pending sale | $569,900$160/sqft |
Source: Long & Foster Real Estate #FQ8374800 Report a problem | ||
| 6/13/2014 | Listed for sale | $569,900$160/sqft |
Source: Long & Foster Realtors Report a problem | ||
Get a cash offer in 3 minutes
Find out how much your home could sell for in as little as 3 minutes with a no-obligation cash offer.
Estimated market value
$994,500
