Don't miss you chance to own this incredible home for an amazing price! Extremely motivated seller!!! Tucked away in the peaceful and picturesque Cabot Estates, this beautiful home sits on a generous one-acre lot surrounded by lush greenery and serene landscaping. Designed for both relaxation and entertaining, it offers the perfect balance of comfort, space, and functionality. From the moment you step inside, you’ll feel at home. The oversized living room—truly the heart of the home—invites gatherings and cozy nights alike, with a warm gas fireplace and seamless flow into the open-concept kitchen and dining areas. The chef’s kitchen is sure to impress, featuring a large center island, stainless steel appliances, double ovens, a gas stove with pot filler, and an abundance of cabinet space. It’s a dream setup for culinary creations and casual breakfasts alike. Step outside to discover your personal oasis. The custom outdoor living area is a showstopper—anchored by a stunning stone fireplace and accented with stained wood ceiling. With a built-in outdoor kitchen, grilling area, open-air dining space, and a cozy firepit with seating, you may find yourself spending more time outside than in. The private primary suite offers a peaceful retreat with tray ceilings, custom lighting, elegant moldings, and a bay window that fills the room with natural light. The luxurious ensuite bath features dual vanities, a glass-enclosed shower, and a relaxing jetted tub. Two additional bedrooms share a convenient Jack-and-Jill bath. Upstairs, a large game room or flex space awaits—perfect for movie nights, gaming, or a teen retreat—complete with recessed nooks for a mini fridge or microwave. From the dedicated office to the custom outdoor living and spacious layout, this home truly has something for everyone. Large open space in attic provides room for easily adding 4th bedroom or expanding upstairs if desired. Come see for yourself why life at Cabot Estates feels like coming home.
Sold
Price Unknown
7332 Granville Dr, Mansfield, TX 76063
3beds
3,190sqft
Single Family Residence
Built in 2005
1 Acres Lot
$632,800 Zestimate®
$--/sqft
$3,696 Estimated rent
Home value
$632,800
$582,000 - $683,000
$3,696/mo
Zestimate® history
Owner options
List your home for rent
$3,696/mo
Rent Zestimate®
Find your next renter with Zillow Rental Manager. Plus, with online applications, you can quickly screen prospective tenants – for free.
$3,696/mo
Rent Zestimate®
Refinance and save
Refinancing to a lower rate could help reduce your monthly payments and save thousands over the life of the loan.
Explore your selling options
Work with a Zillow partner agent
Leverage their expertise and Zillow's premium Showcase listings to get your home seen by more buyers.
Get startedList with your own agent
Get your home in front of millions of buyers by listing it on Zillow.
Learn how to do itSell it yourself
Take full control of how buyers see your home on Zillow by listing For Sale by Owner (FSBO).
List your homeWhat's special
Gas fireplaceStunning stone fireplaceBuilt-in outdoor kitchenDedicated officeGenerous one-acre lotGrilling areaStainless steel appliances
Zillow last checked:
Listing updated:
Listed by:
Ashley Williams 0705755 pam@peakpointhomestx.com,
Peak Point Real Estate 817-291-1420
Bought with:
Non-Mls Member
NON MLS
Source: NTREIS,MLS#: 20927235
Facts & features
Interior
Bedrooms & bathrooms
- Bedrooms: 3
- Bathrooms: 3
- Full bathrooms: 2
- 1/2 bathrooms: 1
Primary bedroom
- Level: First
- Dimensions: 14 x 20
Bedroom
- Level: First
- Dimensions: 13 x 10
Bedroom
- Level: First
- Dimensions: 12 x 11
Primary bathroom
- Level: First
- Dimensions: 10 x 11
Breakfast room nook
- Level: First
- Dimensions: 11 x 10
Dining room
- Level: First
- Dimensions: 20 x 9
Family room
- Level: Second
- Dimensions: 16 x 20
Other
- Features: Jack and Jill Bath
- Level: First
- Dimensions: 8 x 5
Half bath
- Level: First
- Dimensions: 6 x 4
Kitchen
- Level: First
- Dimensions: 12 x 10
Laundry
- Level: First
- Dimensions: 10 x 7
Living room
- Level: First
- Dimensions: 21 x 16
Office
- Level: First
- Dimensions: 14 x 11
Heating
- Central, Natural Gas
Cooling
- Central Air, Ceiling Fan(s), Electric
Appliances
- Included: Double Oven, Dishwasher, Electric Oven, Gas Cooktop, Disposal, Gas Water Heater, Microwave
- Laundry: Washer Hookup, Electric Dryer Hookup
Features
- Built-in Features, Chandelier, Decorative/Designer Lighting Fixtures, Granite Counters, High Speed Internet, Kitchen Island, Cable TV, Walk-In Closet(s)
- Flooring: Carpet, Ceramic Tile
- Has basement: No
- Number of fireplaces: 2
- Fireplace features: Gas, Gas Log, Living Room, Outside, Wood Burning
Interior area
- Total interior livable area: 3,190 sqft
Property
Parking
- Total spaces: 3
- Parking features: Garage Faces Side
- Attached garage spaces: 3
Features
- Levels: Two
- Stories: 2
- Patio & porch: Covered
- Exterior features: Outdoor Kitchen, Rain Gutters, Storage
- Pool features: None
- Fencing: Chain Link,Wrought Iron
Lot
- Size: 1 Acres
- Features: Acreage, Back Yard, Interior Lot, Lawn, Landscaped, Subdivision, Sprinkler System, Few Trees
Details
- Additional structures: Poultry Coop, Shed(s)
- Parcel number: 40540308
Construction
Type & style
- Home type: SingleFamily
- Architectural style: Traditional,Detached
- Property subtype: Single Family Residence
Materials
- Brick
- Foundation: Slab
- Roof: Composition
Condition
- Year built: 2005
Utilities & green energy
- Sewer: Septic Tank
- Water: Community/Coop
- Utilities for property: Septic Available, Water Available, Cable Available
Community & HOA
Community
- Security: Smoke Detector(s)
- Subdivision: Cabot Estates
HOA
- Has HOA: No
Location
- Region: Mansfield
Financial & listing details
- Tax assessed value: $635,451
- Annual tax amount: $9,252
- Date on market: 5/9/2025
- Cumulative days on market: 94 days
- Listing terms: Cash,Conventional
Price history
| Date | Event | Price |
|---|---|---|
| 9/16/2025 | Sold | -- |
Source: NTREIS #20927235 Report a problem | ||
| 8/22/2025 | Pending sale | $672,500$211/sqft |
Source: NTREIS #20927235 Report a problem | ||
| 8/12/2025 | Contingent | $672,500$211/sqft |
Source: NTREIS #20927235 Report a problem | ||
| 7/29/2025 | Price change | $672,500-0.4%$211/sqft |
Source: NTREIS #20927235 Report a problem | ||
| 7/15/2025 | Price change | $675,000-3.6%$212/sqft |
Source: NTREIS #20927235 Report a problem | ||
| 6/16/2025 | Price change | $700,000-2.1%$219/sqft |
Source: NTREIS #20927235 Report a problem | ||
| 5/31/2025 | Price change | $715,000-1.4%$224/sqft |
Source: NTREIS #20927235 Report a problem | ||
| 5/9/2025 | Listed for sale | $725,000$227/sqft |
Source: NTREIS #20927235 Report a problem | ||
Public tax history
| Year | Property taxes | Tax assessment |
|---|---|---|
| 2025 | $4,493 -17.2% | $635,451 |
| 2024 | $5,429 -19.6% | $635,451 +0.2% |
| 2023 | $6,754 -12.3% | $634,313 +28.4% |
| 2022 | $7,705 +1.5% | $493,899 +21% |
| 2021 | $7,589 +0.6% | $408,042 +3.5% |
| 2020 | $7,547 -8.4% | $394,316 -2.3% |
| 2019 | $8,235 -3.2% | $403,679 +0.7% |
| 2018 | $8,506 +9.5% | $401,022 +2.5% |
| 2017 | $7,770 +11.2% | $391,368 +11.6% |
| 2016 | $6,989 +6.5% | $350,809 +16.1% |
| 2015 | $6,564 | $302,100 |
| 2014 | $6,564 | $302,100 +6.1% |
| 2013 | -- | $284,600 +7.6% |
| 2012 | -- | $264,600 -5.5% |
| 2011 | -- | $279,900 +9.5% |
| 2010 | -- | $255,500 -14.4% |
| 2009 | -- | $298,600 -11.1% |
| 2008 | -- | $335,800 -16.4% |
| 2007 | -- | $401,800 +30.2% |
| 2006 | -- | $308,500 +1482.1% |
| 2005 | -- | $19,500 |
Find assessor info on the county website
Neighborhood: 76063
Nearby homes
- $632,3004 bd3 ba2.9k sqft7316 Granville Dr, Mansfield, TX 76063Off Market
- $778,5005 bd4 ba4.2k sqft7364 Granville Dr, Mansfield, TX 76063Off Market
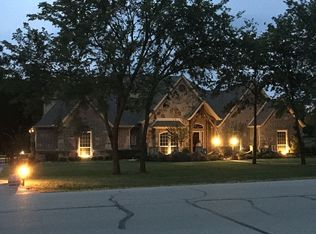
- $770,0005 bd4 ba4.1k sqft7380 Granville Dr, Mansfield, TX 76063Off Market
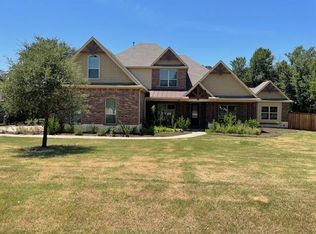
- $731,1004 bd3 ba3.2k sqft7300 Granville Dr, Mansfield, TX 76063Off Market
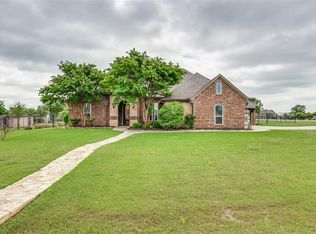
- $820,800-- bd-- ba3k sqft7361 Deerfield Dr, Mansfield, TX 76063Off Market
- $725,0004 bd3 ba3.7k sqft7333 Hinton Dr, Mansfield, TX 76063Off Market
- $614,9003 bd2 ba3.1k sqft7347 Hinton Dr, Mansfield, TX 76063Off Market
- $661,1003 bd2 ba2.6k sqft7317 Hinton Dr, Mansfield, TX 76063Off Market
Nearby schools
GreatSchools rating
- 6/10Tarver-Rendon Elementary SchoolGrades: PK-4Distance: 2 mi
- 7/10Linda Jobe Middle SchoolGrades: 7-8Distance: 2.7 mi
- 5/10Mansfield Legacy High SchoolGrades: 9-12Distance: 2.8 mi
Schools provided by the listing agent
- Elementary: Tarverrend
- Middle: Linda Jobe
- High: Legacy
- District: Mansfield ISD
Source: NTREIS. This data may not be complete. We recommend contacting the local school district to confirm school assignments for this home.
Get a cash offer in 3 minutes
Find out how much your home could sell for in as little as 3 minutes with a no-obligation cash offer.
Estimated market value
$632,800
Get a cash offer in 3 minutes
Find out how much your home could sell for in as little as 3 minutes with a no-obligation cash offer.
Estimated market value
$632,800
- Texas
- Tarrant County
- Mansfield
- 76063
- 7332 Granville Dr
Nearby cities
Nearby neighborhoods
Nearby zip codes
Other Mansfield Topics
