Welcome to 7332 Idle Wild Way! This single-level ranch-style home is ready for you to move right in and enjoy. Located in a desirable neighborhood, with charming curb appeal that makes you feel right at home. Step inside to a bright, open living and dining room, with a large picture window and beautiful wood floors. The dining area features a cozy brick fireplace, built-in storage, and easy access to the patio.. perfect for get-togethers or relaxing nights in. Love to cook? The kitchen's got you covered with granite countertops, new kitchen appliances including a double oven and gas stove top, stainless steel appliances, and both a breakfast nook and bar seating for casual dining options. Plus, enjoy the convenience of pullout drawers in the kitchen cabinets and a stylish bar setup for entertaining. This home offers natural gas heat, dryer and water heater, enhancing both comfort and efficiency. The updated bathrooms add a modern touch. Step outside to the backyard, a true oasis, featuring a beautiful patio cover for shade and comfort, offering multiple patio areas, garden space, a handy shed, and a lush lawn where you can kick back or entertain friends and family.
Closed
$515,000
7332 Idle Wild Way, Sacramento, CA 95831
3beds
1,437sqft
Single Family Residence
Built in 1963
8,276 Square Feet Lot
$513,100 Zestimate®
$358/sqft
$2,602 Estimated rent
Home value
$513,100
$467,000 - $564,000
$2,602/mo
Zestimate® history
Owner options
List your home for rent
$2,602/mo
Rent Zestimate®
Find your next renter with Zillow Rental Manager. Plus, with online applications, you can quickly screen prospective tenants – for free.
$2,602/mo
Rent Zestimate®
Refinance and save
$3,276/mo
Est. payment
Refinancing to a lower rate could help reduce your monthly payments and save thousands over the life of the loan.
$3,276/mo
Est. payment
Explore your selling options
Work with a Zillow partner agent
Leverage their expertise and Zillow's premium Showcase listings to get your home seen by more buyers.
Get startedList with your own agent
Get your home in front of millions of buyers by listing it on Zillow.
Learn how to do itSell it yourself
Take full control of how buyers see your home on Zillow by listing For Sale by Owner (FSBO).
List your homeWhat's special
Garden spaceCozy brick fireplaceCharming curb appealDesirable neighborhoodBeautiful wood floorsBreakfast nookStainless steel appliances
Zillow last checked:
Listing updated:
Listed by:
Renee Catricala DRE #01077144 916-203-9690,
Compass
Bought with:
Marian Navin, DRE #02100831
eXp Realty of California Inc.
Source: MetroList Services of CA,MLS#: 225126126Originating MLS: MetroList Services, Inc.
Facts & features
Interior
Bedrooms & bathrooms
- Bedrooms: 3
- Bathrooms: 2
- Full bathrooms: 2
Rooms
- Room types: Master Bathroom, Bathroom, Master Bedroom, Kitchen, Living Room
Primary bedroom
- Features: Closet
Primary bathroom
- Features: Shower Stall(s)
Dining room
- Features: Breakfast Nook, Bar, Dining/Living Combo, Formal Area
Kitchen
- Features: Breakfast Area, Granite Counters
Heating
- Central, Fireplace(s), Natural Gas
Cooling
- Ceiling Fan(s), Central Air
Appliances
- Included: Gas Cooktop, Dishwasher, Disposal, Microwave, Double Oven
- Laundry: In Garage
Features
- Flooring: Tile, Wood
- Number of fireplaces: 1
- Fireplace features: Brick
Interior area
- Total interior livable area: 1,437 sqft
Property
Parking
- Total spaces: 2
- Parking features: Attached, Garage Faces Front, Interior Access
- Attached garage spaces: 2
Features
- Stories: 1
- Fencing: Fenced
Lot
- Size: 8,276 Square Feet
- Features: Garden, Shape Regular, Landscape Back, Landscape Front
Details
- Additional structures: Shed(s)
- Zoning description: R-1-EA
- Special conditions: Standard
Construction
Type & style
- Home type: SingleFamily
- Architectural style: Ranch
- Property subtype: Single Family Residence
Materials
- Stucco, Frame, Wood
- Foundation: Raised
- Roof: Composition
Condition
- Year built: 1963
Utilities & green energy
- Sewer: Public Sewer
- Water: Public
- Utilities for property: Cable Available, Internet Available
Community & HOA
Location
- Region: Sacramento
Financial & listing details
- Price per square foot: $358/sqft
- Date on market: 10/1/2025
Price history
| Date | Event | Price |
|---|---|---|
| 11/20/2025 | Sold | $515,000+1%$358/sqft |
Source: MetroList Services of CA #225126126 Report a problem | ||
| 10/23/2025 | Pending sale | $510,000$355/sqft |
Source: MetroList Services of CA #225126126 Report a problem | ||
| 10/21/2025 | Price change | $510,000-3.6%$355/sqft |
Source: MetroList Services of CA #225126126 Report a problem | ||
| 10/1/2025 | Listed for sale | $529,000$368/sqft |
Source: MetroList Services of CA #225126126 Report a problem | ||
Public tax history
Tax history is unavailable.
Neighborhood: Z'berg Park
Nearby homes
- $513,1003 bd2 ba1.4k sqft7332 Idle Wild St, Sacramento, CA 95831Off Market
- $566,2003 bd2 ba1.4k sqft7328 Idle Wild St, Sacramento, CA 95831Off Market
- $520,4003 bd2 ba1.4k sqft7328 Idle Wild Way, Sacramento, CA 95831Off Market
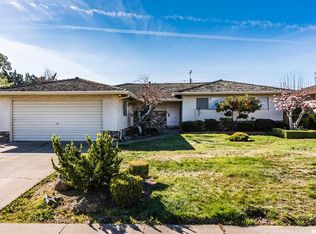
- $591,6003 bd2 ba1.5k sqft7336 Idle Wild St, Sacramento, CA 95831Off Market
- $---- bd-- ba-- sqft7336 Idle Wild Way, Sacramento, CA 95831Off Market
- $550,4003 bd2 ba1.3k sqft7333 Camino Del Rey St, Sacramento, CA 95831Off Market
- $517,4003 bd2 ba1.4k sqft7337 Camino Del Rey St, Sacramento, CA 95831Off Market
- $515,6003 bd2 ba1.5k sqft7324 Idle Wild St, Sacramento, CA 95831Off Market
Nearby schools
GreatSchools rating
- 8/10Pony Express Elementary SchoolGrades: K-6Distance: 0.7 mi
- 3/10Sam Brannan Middle SchoolGrades: 7-8Distance: 2.6 mi
- 6/10John F. Kennedy High SchoolGrades: 9-12Distance: 1.6 mi
Get a cash offer in 3 minutes
Find out how much your home could sell for in as little as 3 minutes with a no-obligation cash offer.
Estimated market value
$513,100
Get a cash offer in 3 minutes
Find out how much your home could sell for in as little as 3 minutes with a no-obligation cash offer.
Estimated market value
$513,100
- California
- Sacramento County
- Sacramento
- 95831
- Z'berg Park
- 7332 Idle Wild Way
Nearby cities
Nearby neighborhoods
Nearby zip codes
Other Sacramento Topics
