This home has been well cared for and with the same owner since the 1950's and looks like 2020. It is completely updated with 2 bedrooms and 1 bath plus a finished potential 3rd bedroom in the basement. The rest of the basement is freshly painted and waiting for your finishing touches. There is a huge back room that can be used as a 2nd living room, rec room, dining space or whatever you desire. Ceiling fans in the bedrooms, fenced in yard and all appliances are staying.Great location for 80/94, restaurants and all your shopping needs. Call to set up your showing.
Closed
$180,000
7332 Jarnecke Ave, Hammond, IN 46324
3beds
1,190sqft
Single Family Residence
Built in 1949
5,000 Square Feet Lot
$203,300 Zestimate®
$151/sqft
$1,630 Estimated rent
Home value
$203,300
$191,000 - $215,000
$1,630/mo
Zestimate® history
Owner options
List your home for rent
$1,630/mo
Rent Zestimate®
Find your next renter with Zillow Rental Manager. Plus, with online applications, you can quickly screen prospective tenants – for free.
$1,630/mo
Rent Zestimate®
Refinance and save
$1,205/mo
Est. payment
Refinancing to a lower rate could help reduce your monthly payments and save thousands over the life of the loan.
$1,205/mo
Est. payment
Explore your selling options
Work with a Zillow partner agent
Leverage their expertise and Zillow's premium Showcase listings to get your home seen by more buyers.
Get startedList with your own agent
Get your home in front of millions of buyers by listing it on Zillow.
Learn how to do itSell it yourself
Take full control of how buyers see your home on Zillow by listing For Sale by Owner (FSBO).
List your homeWhat's special
Huge back roomFenced in yardCeiling fans
Zillow last checked:
Listing updated:
Listed by:
Kathryn Finger,
Realty Executives Premier 219-462-2224,
Carol Dobrzynski,
Realty Executives Premier
Bought with:
Thomas Cummings, RB14039963
Keller Williams Preferred Real
Source: NIRA as distributed by MLS GRID,MLS#: 533836
Facts & features
Interior
Bedrooms & bathrooms
- Bedrooms: 3
- Bathrooms: 1
- Full bathrooms: 1
Rooms
- Room types: Bathroom, Bedroom 2, Bonus Room, Kitchen, Living Room, Office, Primary Bedroom
Primary bedroom
- Area: 117
- Dimensions: 13 x 9
Bedroom 2
- Area: 115.31
- Dimensions: 11.25 x 10.25
Bathroom
- Description: Full
Bonus room
- Area: 278.4
- Dimensions: 24 x 11.6
Kitchen
- Area: 84
- Dimensions: 12 x 7
Living room
- Area: 171.5
- Dimensions: 14 x 12.25
Office
- Dimensions: 13.25 x 11
Heating
- Forced Air, Natural Gas
Appliances
- Included: Dishwasher, Dryer, Exhaust Fan, Microwave, Refrigerator, Washer
Features
- Primary Downstairs
- Basement: Crawl Space,Interior Entry
- Has fireplace: No
Interior area
- Total structure area: 1,190
- Total interior livable area: 1,190 sqft
- Finished area above ground: 1,044
Property
Parking
- Total spaces: 2
- Parking features: Detached, Garage Door Opener
- Garage spaces: 2
Features
- Levels: One
- Fencing: Fenced
- Frontage length: 40
Lot
- Size: 5,000 Square Feet
- Dimensions: 40 x 125
Details
- Parcel number: 450718128022000023
Construction
Type & style
- Home type: SingleFamily
- Architectural style: Bungalow
- Property subtype: Single Family Residence
Condition
- New construction: No
- Year built: 1949
Utilities & green energy
- Water: Public
- Utilities for property: Electricity Available, Natural Gas Available
Community & HOA
Community
- Features: Curbs, Sidewalks
- Subdivision: Ford-Roxana Add
HOA
- Has HOA: No
Location
- Region: Hammond
Financial & listing details
- Price per square foot: $151/sqft
- Tax assessed value: $117,300
- Annual tax amount: $3,143
- Date on market: 2/28/2024
- Listing agreement: Exclusive Right To Sell
- Listing terms: Cash,Conventional,FHA,VA Loan
Price history
| Date | Event | Price |
|---|---|---|
| 9/6/2023 | Sold | $180,000+2.9%$151/sqft |
Source:  NIRA as distributed by MLS GRID #533836 Report a problem NIRA as distributed by MLS GRID #533836 Report a problem | ||
| 7/23/2023 | Contingent | $175,000$147/sqft |
Source: NIRA as distributed by MLS GRID #533836 Report a problem | ||
| 7/21/2023 | Listed for sale | $175,000$147/sqft |
Source: NIRA as distributed by MLS GRID #533836 Report a problem | ||
Public tax history
| Year | Property taxes | Tax assessment |
|---|---|---|
| 2025 | $1,734 +10.7% | $178,000 +12.1% |
| 2024 | $1,567 -50.2% | $158,800 +27% |
| 2023 | $3,143 +10.1% | $125,000 +6.6% |
| 2022 | $2,854 +157% | $117,300 +11.4% |
| 2021 | $1,111 +4.3% | $105,300 +15.3% |
| 2020 | $1,065 -0.5% | $91,300 +4.2% |
| 2019 | $1,070 +12.6% | $87,600 +6.1% |
| 2018 | $951 +41.3% | $82,600 +9.8% |
| 2017 | $673 | $75,200 +2.9% |
| 2016 | $673 -4.1% | $73,100 -1.1% |
| 2014 | $702 +8.1% | $73,900 +4.1% |
| 2013 | $649 -6.8% | $71,000 +4.4% |
| 2012 | $697 +18.3% | $68,000 +2.1% |
| 2011 | $589 -27.2% | $66,600 -8.3% |
| 2010 | $809 | $72,600 -20.9% |
| 2009 | -- | $91,800 +6.6% |
| 2007 | -- | $86,100 +8.3% |
| 2006 | -- | $79,500 |
| 2005 | -- | $79,500 |
| 2004 | -- | $79,500 +511.5% |
| 2003 | -- | $13,000 |
| 2002 | -- | $13,000 +200.2% |
| 2001 | -- | $4,330 |
Find assessor info on the county website
Neighborhood: South Hammond
Nearby homes
- $156,4002 bd1 ba891 sqft7330 Jarnecke Ave, Hammond, IN 46324Off Market
- $106,0002 bd1 ba700 sqft7334 Jarnecke Ave, Hammond, IN 46324Sold
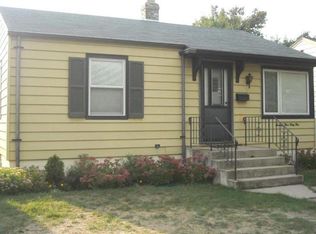
- $166,6003 bd1 ba936 sqft7326 Jarnecke Ave, Hammond, IN 46324Off Market
- $228,0003 bd1 ba1k sqft7336 Jarnecke Ave, Hammond, IN 46324Sold
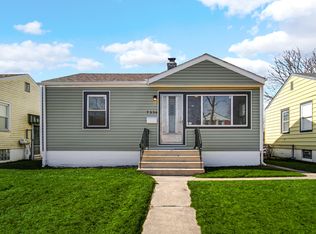
- $158,5002 bd1 ba-- sqft7322 Jarnecke Ave, Hammond, IN 46324Off Market
- $156,8002 bd1 ba720 sqft7340 Jarnecke Ave, Hammond, IN 46324Off Market
- $161,1002 bd1 ba756 sqft7331 Howard Ave, Hammond, IN 46324Off Market
- $195,0003 bd1 ba1.7k sqft7327 Howard Ave, Hammond, IN 46324Sold
Nearby schools
GreatSchools rating
- 3/10Frank O'Bannon Elementary SchoolGrades: PK-6Distance: 0.2 mi
- 3/10Charles N Scott Middle SchoolGrades: 7-8Distance: 3.2 mi
- 2/10Morton Senior High SchoolGrades: 9-12Distance: 3.2 mi
Get a cash offer in 3 minutes
Find out how much your home could sell for in as little as 3 minutes with a no-obligation cash offer.
Estimated market value
$203,300
Get a cash offer in 3 minutes
Find out how much your home could sell for in as little as 3 minutes with a no-obligation cash offer.
Estimated market value
$203,300
- Indiana
- Lake County
- Hammond
- 46324
- South Hammond
- 7332 Jarnecke Ave
Nearby cities
Nearby neighborhoods
Nearby zip codes
Other Hammond Topics
