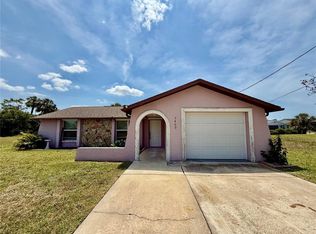
Welcome to this beautifully renovated 2-bedroom, 2-bathroom home in the desirable Sea Pines community. Offering 1,122 square feet of open-concept living space, this home has been updated from top to bottom. The spacious living, dining, and kitchen areas flow seamlessly, showcasing new finishes, updated flooring, and modern fixtures throughout. Both bathrooms have been fully remodeled, and key systems such as the electrical and HVAC have been updated for added comfort and efficiency. Enjoy the screen-enclosed porch with sunrise and sunset views, or explore the nearby community boat ramp with direct access to the Gulf of Mexico — ideal for boating, fishing, and kayaking. Additional features include a one-car garage, low-maintenance landscaping, and a quiet location at the end of the street. This renovated coastal property offers a blend of comfort, functionality, and location.
Sold for $185,000
Zillow last checked:
Listing updated:
Bought with:
Non-Member Agent
STELLAR NON-MEMBER OFFICE
Source: Stellar MLS,MLS#: W7868580 Originating MLS: West Pasco
Originating MLS: West Pasco
Price history
| Date | Event | Price |
|---|---|---|
| 2/13/2026 | Listing removed | $1,800$2/sqft |
Source:  MIAMI #A11931375 Report a problem MIAMI #A11931375 Report a problem | ||
| 1/15/2026 | Price change | $1,800-2.7%$2/sqft |
Source: MIAMI #A11931375 Report a problem | ||
| 1/7/2026 | Price change | $1,850-5.1%$2/sqft |
Source: MIAMI #A11931375 Report a problem | ||
| 1/5/2026 | Price change | $1,950-7.1%$2/sqft |
Source: MIAMI #A11931375 Report a problem | ||
| 12/16/2025 | Listed for rent | $2,100$2/sqft |
Source: MIAMI #A11931375 Report a problem | ||
| 12/9/2025 | Sold | $185,000$165/sqft |
Source:  Stellar MLS #W7868580 Report a problem Stellar MLS #W7868580 Report a problem | ||
| 10/21/2025 | Pending sale | $185,000$165/sqft |
Source: Stellar MLS #W7868580 Report a problem | ||
| 10/14/2025 | Price change | $185,000-7.5%$165/sqft |
Source: Stellar MLS #W7868580 Report a problem | ||
| 9/21/2025 | Price change | $200,000-9.1%$178/sqft |
Source: Stellar MLS #W7868580 Report a problem | ||
| 9/5/2025 | Price change | $220,000-7.5%$196/sqft |
Source: Stellar MLS #W7868580 Report a problem | ||
| 8/27/2025 | Price change | $237,900-4.8%$212/sqft |
Source: Stellar MLS #W7868580 Report a problem | ||
| 7/30/2025 | Price change | $249,900-5.3%$223/sqft |
Source: Stellar MLS #W7868580 Report a problem | ||
| 7/15/2025 | Price change | $263,900-3.9%$235/sqft |
Source: Stellar MLS #W7868580 Report a problem | ||
| 6/21/2025 | Listed for sale | $274,500+37.3%$245/sqft |
Source: Stellar MLS #W7868580 Report a problem | ||
| 12/23/2024 | Listing removed | $199,900-4.8%$178/sqft |
Source: Stellar MLS #W7868580 Report a problem | ||
| 12/10/2024 | Listed for sale | $210,000-12.5%$187/sqft |
Source: Stellar MLS #W7868580 Report a problem | ||
| 11/20/2024 | Listing removed | $240,000$214/sqft |
Source: Stellar MLS #W7868580 Report a problem | ||
| 11/20/2024 | Listed for sale | $240,000-12.7%$214/sqft |
Source: Stellar MLS #W7868580 Report a problem | ||
| 9/28/2024 | Listing removed | $274,900$245/sqft |
Source: Stellar MLS #W7868580 Report a problem | ||
| 9/23/2024 | Listed for sale | $274,900+12.2%$245/sqft |
Source: Stellar MLS #W7868580 Report a problem | ||
| 5/24/2024 | Sold | $245,000+0%$218/sqft |
Source: Stellar MLS #T3512282 Report a problem | ||
| 5/16/2024 | Pending sale | $244,900$218/sqft |
Source: Stellar MLS #T3512282 Report a problem | ||
| 4/26/2024 | Price change | $244,900-3.9%$218/sqft |
Source: Stellar MLS #T3512282 Report a problem | ||
| 4/23/2024 | Pending sale | $254,900$227/sqft |
Source: Stellar MLS #T3512282 Report a problem | ||
| 4/16/2024 | Price change | $254,900-1.9%$227/sqft |
Source: Stellar MLS #T3512282 Report a problem | ||
| 4/4/2024 | Price change | $259,900-1.9%$232/sqft |
Source: Stellar MLS #T3512282 Report a problem | ||
| 3/27/2024 | Listed for sale | $264,900+26.1%$236/sqft |
Source: Stellar MLS #T3512282 Report a problem | ||
| 9/21/2021 | Sold | $210,000+110.2%$187/sqft |
Source: Public Record Report a problem | ||
| 7/14/2009 | Sold | $99,900+81.6%$89/sqft |
Source: Public Record Report a problem | ||
| 10/9/2008 | Sold | $55,000$49/sqft |
Source: Public Record Report a problem | ||


Get a cash offer in 3 minutes
Find out how much your home could sell for in as little as 3 minutes with a no-obligation cash offer.
Estimated market value
$178,500
