If you’re looking for a SPACIOUS home, luxuriously designed for both practical functionality & elegant entertaining—this is THE ONE!! Immaculate 5 bed, 4 1/2 bath home, situated on a huge corner lot complete w/ SHOW STOPPING curb appeal. Located in the friendly, vibrant community of Western Shawnee, this one has it all! Prepare to be WOW’D by the soaring ceilings, beautiful hardwood floors, abundant natural light & open-concept layout that creates an instant feeling of warmth & connection. The grand foyer seamlessly flows into the formal dining room & spacious family room, complete w/ a stacked stone fireplace—perfect for cozy movie nights w/ the family. The gourmet kitchen boasting cabinets galore, stainless steel appliances, & walk-in pantry invites the chef in the family to whip up culinary delights while the large island becomes the perfect gathering place. Need a quiet spot to work or get creative? We've got you covered w/ TWO Bonus Rooms. Great for an office, den, playroom…. or whatever cool space you can dream up. Upstairs you’ll find the primary bedroom w/ an impressive ensuite, plus 3 generously sized bedrooms, each featuring a walk-in closet & direct access to a full bathroom, as well as the laundry room. And that’s not all! The finished, WALKOUT basement provides additional living quarters w/ a 5th bedroom, full bathroom, kitchenette, bar, & family room complete w/ a 2nd fireplace. Ideal for multi-generational living! Outside, the fun continues w/ a huge composite deck overlooking the lower patio, & fully fenced-in backyard—the perfect spot for BBQ’s, yard games, & furry friends to run free. All of this PLUS a Sprinkler System, NEWER Roof (2021), NEWER HVAC System (2023), Concrete SAFE ROOM, 2 Dedicated Storage Rooms, & an Oversized 3 Car Garage w/ a WORKSHOP space! This is YOUR chance to own a distinguished home, both inside and out, within the award winning De Soto School District. Come see for yourself what makes this home truly exceptional!
Sold
Price Unknown
7332 Meadowlark Dr, Shawnee, KS 66227
5beds
3,752sqft
Single Family Residence
Built in 2004
0.33 Acres Lot
$565,900 Zestimate®
$--/sqft
$4,147 Estimated rent
Home value
$565,900
$526,000 - $606,000
$4,147/mo
Zestimate® history
Owner options
List your home for rent
$4,147/mo
Rent Zestimate®
Find your next renter with Zillow Rental Manager. Plus, with online applications, you can quickly screen prospective tenants – for free.
$4,147/mo
Rent Zestimate®
Refinance and save
Refinancing to a lower rate could help reduce your monthly payments and save thousands over the life of the loan.
Explore your selling options
Work with a Zillow partner agent
Leverage their expertise and Zillow's premium Showcase listings to get your home seen by more buyers.
Get startedList with your own agent
Get your home in front of millions of buyers by listing it on Zillow.
Learn how to do itSell it yourself
Take full control of how buyers see your home on Zillow by listing For Sale by Owner (FSBO).
List your homeWhat's special
Zillow last checked:
Listing updated:
Listed by:
Brooke Reinertsen 816-679-8310,
Redfin Corporation
Bought with:
Marty Perrea, 2006003920
RE/MAX Heritage
Source: Heartland MLS as distributed by MLS GRID,MLS#: 2569676
Facts & features
Interior
Bedrooms & bathrooms
- Bedrooms: 5
- Bathrooms: 5
- Full bathrooms: 4
- 1/2 bathrooms: 1
Primary bedroom
- Level: Second
- Dimensions: 14 x 18
Bedroom 2
- Features: Ceramic Tiles
- Level: Second
- Dimensions: 11 x 15
Bedroom 3
- Level: Second
- Dimensions: 13 x 19
Bedroom 4
- Level: Second
- Dimensions: 10 x 14
Bedroom 5
- Level: Basement
- Dimensions: 13 x 14
Primary bathroom
- Features: Ceramic Tiles
- Level: Second
- Dimensions: 11 x 15
Breakfast room
- Level: Main
- Dimensions: 11 x 14
Dining room
- Level: Main
- Dimensions: 11 x 15
Exercise room
- Dimensions: 10 x 15
Kitchen
- Level: Main
- Dimensions: 10 x 20
Kitchen 2nd
- Level: Basement
- Dimensions: 11 x 13
Laundry
- Level: Second
- Dimensions: 6 x 7
Living room
- Level: Main
- Dimensions: 15 x 19
Office
- Dimensions: 10 x 15
Recreation room
- Level: Basement
- Dimensions: 14 x 19
Heating
- Forced Air
Cooling
- Electric
Appliances
- Included: Dishwasher, Disposal, Dryer, Microwave, Refrigerator, Built-In Electric Oven, Stainless Steel Appliance(s), Washer
- Laundry: Bedroom Level, Laundry Room
Features
- Ceiling Fan(s), Kitchen Island, Pantry, Stained Cabinets, Wet Bar
- Flooring: Carpet, Luxury Vinyl, Tile, Wood
- Windows: Thermal Windows
- Basement: Basement BR,Finished,Full,Walk-Out Access
- Number of fireplaces: 2
- Fireplace features: Basement, Family Room, Gas, Living Room
Interior area
- Total structure area: 3,752
- Total interior livable area: 3,752 sqft
- Finished area above ground: 2,941
- Finished area below ground: 811
Property
Parking
- Total spaces: 3
- Parking features: Attached, Garage Door Opener, Garage Faces Front
- Attached garage spaces: 3
Features
- Patio & porch: Deck
- Fencing: Metal
Lot
- Size: 0.33 Acres
- Features: Corner Lot, Cul-De-Sac, Level
Details
- Parcel number: QP157500020047
Construction
Type & style
- Home type: SingleFamily
- Architectural style: Traditional
- Property subtype: Single Family Residence
Materials
- Stone Trim, Stucco, Wood Siding
- Roof: Composition
Condition
- Year built: 2004
Utilities & green energy
- Sewer: Public Sewer
- Water: Public
Community & HOA
Community
- Subdivision: Crystal Place
HOA
- Has HOA: Yes
- Amenities included: Pool
- Services included: Management
Location
- Region: Shawnee
Financial & listing details
- Tax assessed value: $479,600
- Annual tax amount: $7,065
- Date on market: 8/23/2025
- Listing terms: Cash,Conventional,FHA,VA Loan
- Ownership: Private
- Road surface type: Paved
Price history
| Date | Event | Price |
|---|---|---|
| 10/1/2025 | Sold | -- |
Source:  Heartland MLS as distributed by MLS GRID #2569676 Report a problem Heartland MLS as distributed by MLS GRID #2569676 Report a problem | ||
| 8/31/2025 | Pending sale | $575,000$153/sqft |
Source: Heartland MLS as distributed by MLS GRID #2569676 Report a problem | ||
| 8/23/2025 | Listed for sale | $575,000+69.1%$153/sqft |
Source: Heartland MLS as distributed by MLS GRID #2569676 Report a problem | ||
| 8/2/2013 | Sold | -- |
Source: Heartland MLS as distributed by MLS GRID #45001_1838321 Report a problem | ||
| 6/29/2013 | Listed for sale | $340,000$91/sqft |
Source: Reece and Nichols Realtors #1838321 Report a problem | ||
Public tax history
| Year | Property taxes | Tax assessment |
|---|---|---|
| 2025 | $6,454 -8.6% | $55,154 -8.9% |
| 2024 | $7,065 +1% | $60,536 +1.9% |
| 2023 | $6,992 +7.9% | $59,409 +10.1% |
| 2022 | $6,481 | $53,958 +10.1% |
| 2021 | -- | $49,013 +8.3% |
| 2020 | $5,697 | $45,264 -0.2% |
| 2019 | -- | $45,368 +7.1% |
| 2018 | -- | $42,366 +1.1% |
| 2017 | $5,537 -1.8% | $41,917 -0.6% |
| 2016 | $5,639 +1.7% | $42,170 +3.7% |
| 2015 | $5,543 +10.3% | $40,652 +20.4% |
| 2013 | $5,027 +8.4% | $33,775 +2.5% |
| 2012 | $4,638 -1.2% | $32,959 -0.9% |
| 2010 | $4,692 +6.6% | $33,269 -0.9% |
| 2009 | $4,401 -8.6% | $33,568 -5.4% |
| 2008 | $4,813 +1.6% | $35,499 -1% |
| 2007 | $4,738 +4.4% | $35,845 0% |
| 2006 | $4,540 | $35,846 +537.4% |
| 2005 | -- | $5,624 |
Find assessor info on the county website
Neighborhood: 66227
Nearby homes
- $508,9004 bd3 ba2.6k sqft7324 Meadowlark Dr, Shawnee, KS 66227Off Market
- $516,5003 bd3 ba1.5k sqft7336 Meadowlark Dr, Shawnee, KS 66227Off Market
- $487,6005 bd3 ba2.8k sqft7331 Meadowlark Dr, Shawnee, KS 66227Off Market

- $523,2004 bd4 ba2.9k sqft7318 Meadowlark Dr, Shawnee, KS 66227Off Market
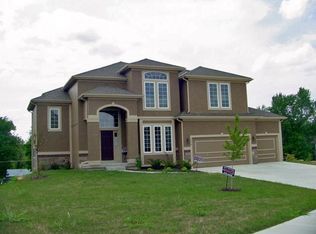
- $465,5004 bd4 ba2.6k sqft7323 Meadowlark Dr, Shawnee, KS 66227Off Market
- $554,9004 bd4 ba2.8k sqft7340 Meadowlark Dr, Shawnee, KS 66227Off Market
- $537,3004 bd4 ba2.6k sqft7335 Meadowlark Dr, Shawnee, KS 66227Off Market
- $---- bd-- ba-- sqft7335 Meadowlark Dr, Lenexa, KS 66227Off Market
Nearby schools
GreatSchools rating
- 8/10Mize Elementary SchoolGrades: PK-5Distance: 0.9 mi
- 5/10Mill Creek Middle SchoolGrades: 6-8Distance: 1.3 mi
- 9/10De Soto High SchoolGrades: 9-12Distance: 7 mi
Schools provided by the listing agent
- Elementary: Mize
- Middle: Mill Creek
- High: De Soto
Source: Heartland MLS as distributed by MLS GRID. This data may not be complete. We recommend contacting the local school district to confirm school assignments for this home.
Get a cash offer in 3 minutes
Find out how much your home could sell for in as little as 3 minutes with a no-obligation cash offer.
Estimated market value
$565,900
Get a cash offer in 3 minutes
Find out how much your home could sell for in as little as 3 minutes with a no-obligation cash offer.
Estimated market value
$565,900
- Kansas
- Johnson County
- Shawnee
- 66227
- 7332 Meadowlark Dr
Nearby cities
Nearby neighborhoods
Nearby zip codes
Other Shawnee Topics
